
Manual pull stations must have their operable part between 42 and 48 inches above the finished floor, sit within 5 feet (60 inches) of every exit doorway along the path of egress, and be spaced so no point on a floor requires more than 200 feet of travel to reach one. A fully sprinklered and monitored building can often skip most of them, provided at least one manual station remains at the fire alarm control unit or another approved, constantly attended location. Your local authority having jurisdiction has final say on any exception.
TL;DR:
- Most pull stations must be installed between 42 and 48 inches above the finished floor and within 5 feet of every exit door.
- A fully sprinklered, monitored building may omit most stations, but at least one must remain at the fire alarm control panel or a designated attended location.
- Confirm all stations are within 200 feet of travel distance along the actual egress path and within 60 inches of exit door frames during walk-through checks.
- Mounting height should be set at 48 inches with backboxes; ensure ADA reach, force requirements, and protrusion limits are met for accessibility.
- Regular testing, maintenance, and documentation are critical to ensure compliance, especially after renovations or when spacing and height violations are identified.
Table of Contents
- What Are the Manual Pull Station Requirements During a Walk-Through?
- When Does a Building Actually Need Pull Stations?
- How Do You Measure Placement and Spacing Correctly?
- What Mounting Height Satisfies ADA and NFPA 72 Together?
- Which Devices and Ratings Fit Each Occupancy Type?
- How Should Wiring and Panel Labeling Be Set Up?
- How Often Do Pull Stations Need Testing?
- What Are the Most Common Pull Station Violations?
- Pull-station compliance is best treated as one piece of a full fire alarm survey, not an isolated checklist item. The process should start with a code audit against the current edition adopted by the local jurisdiction, since local cities may enforce different NFPA cycles. From there, technicians measure every station against height, exit proximity, and travel-distance rules, flag anything that would fail inspection, and coordinate directly with the AHJ when a sprinkler exception or an alternative placement needs sign-off.
- Codes and Standards Worth Bookmarking
- Get a Code Compliance Survey From Pre Action Fire
- Sources
What Are the Manual Pull Station Requirements During a Walk-Through?
A five-minute walk-through catches most violations before an inspector does. Run through these checks at every exit and along every corridor:
- Height: Measure to the operable part, not the box top. It must land between 42 and 48 inches AFF.
- Exit proximity: Confirm the station sits within 60 inches of the door frame at every exit and exit access doorway.
- Travel distance: Walk the path of egress and verify no stretch exceeds 200 feet to the nearest station.
- Visibility: Check for furniture, signage, or storage blocking the device or the path to it.
- ADA reach and force: Confirm one-hand operation and that activation takes no more than 5 pounds of force.
- Testing cadence: Confirm the last semiannual visual inspection and annual functional test are logged.
Pro Tip: If a station fails the height check, look at the backbox first. Many installers set the box top at 48 inches AFF specifically so the operable part clears the 42 to 48 inch window regardless of which manufacturer’s device gets mounted there.
Document every failure with a photo and a measurement. That record is what gets a remediation quote approved fast instead of stuck in a maintenance queue.
When Does a Building Actually Need Pull Stations?
Occupancy type drives the requirement. IBC/IFC §907 and NFPA 101 set the trigger points for assembly, educational, business, and mercantile occupancies, while NFPA 72 governs the placement math once a station is required.
Here’s where it gets less black-and-white. A fully sprinklered, monitored building often earns an exception that removes most stations from the floor plan entirely. But that exception rarely means zero manual activation:
- At least one manual station is still typically required at the fire alarm control unit (FACU) or another constantly attended, approved location.
- The building’s fire alarm and sprinkler systems must be monitored by an approved central station for the exception to apply.
- Any omission needs to be documented and signed off by the AHJ, not assumed from a code summary.
This is where plan reviews go sideways. A designer assumes the sprinkler exception wipes out pull stations building wide, the AHJ disagrees on one wing, and the project stalls during inspection instead of during design.
How Do You Measure Placement and Spacing Correctly?
Two numbers govern nearly every placement dispute: 60 inches from an exit, and 200 feet of travel to the nearest station. Getting the measurement technique wrong is the most common way a compliant-looking floor plan fails inspection.
- Exit proximity: Measure from the door frame to the centerline of the pull station handle, not to the edge of the box. Renovations that shift a doorway a few feet are a frequent cause of a station that used to pass and no longer does.
- Travel distance: Trace the natural path of travel, meaning the route a person would actually walk, not a straight line on the drawing. No segment of that path should exceed 200 feet before reaching a station.
- Grouped openings: When exits or doorways cluster within roughly 40 feet of each other, one station can often serve the group. Beyond that spacing, code intent calls for another device.
- Stairs: Mount the station on the floor side of the stair door, where someone evacuating would encounter it before entering the stairwell.
- Open-plan and atrium spaces: Plot travel distance along the actual walking path around furniture zones, mezzanines, or atrium voids. Straight-line distance on a CAD drawing understates real travel almost every time.
Plot these measurements directly on the floor plan during design review, not after the walls go up. Fixing a spacing gap on paper costs a redline; fixing it after drywall costs a service call and a delayed occupancy permit.
What Mounting Height Satisfies ADA and NFPA 72 Together?
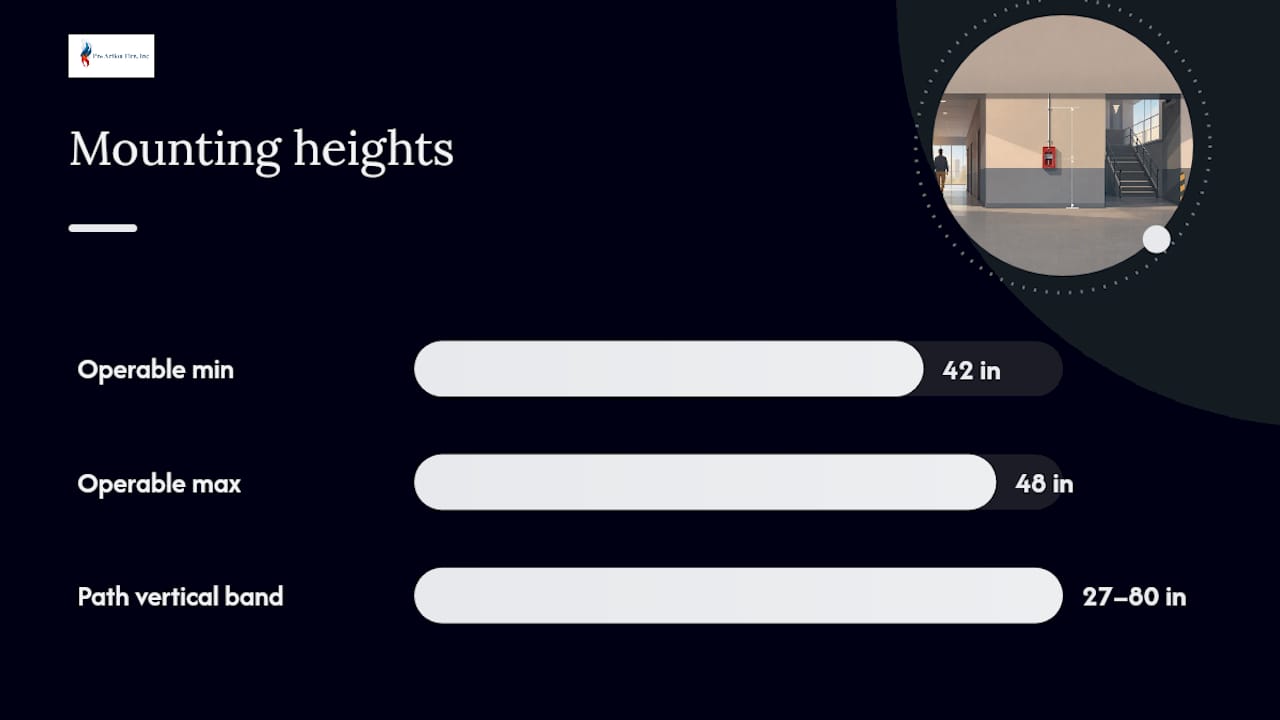
The operable part has to land between 42 and 48 inches above the finished floor, full stop. The practical fix most installers use: set the backbox top at 48 inches. That leaves margin no matter which device model ends up mounted there.
ADA and ICC A117.1 layer on additional requirements that NFPA 72’s height range alone doesn’t cover:
- Clear floor space: A forward or side reach clearance must be maintained in front of the device, and the required clearance shifts depending on which reach type applies.
- Protrusion limit: Nothing about the device can project more than a small amount into the path of travel between 27 and 80 inches AFF.
- Activation force: Operating the station must take no more than a modest amount of force, and it has to work with one hand, without tight grasping, pinching, or twisting.
A partner resource on ADA compliance for commercial buildings breaks down reach-range geometry in more depth if you’re specifying for a building with mixed accessible and standard-height fixtures.
Which Devices and Ratings Fit Each Occupancy Type?
Every manual station installed for life safety compliance needs a UL 38 listing. That’s the baseline for signaling boxes, and it’s what an inspector will check first if a device looks unfamiliar. Beyond the listing, match the device to how the space actually gets used:
- Color and legend: Stick with the standard red housing and legend conventions inspectors expect to see at a glance.
- Single-action vs. double-action: Standard single-action pulls work for most commercial occupancies; double-action or lift-cover designs reduce nuisance activations in schools and high-traffic public buildings.
- Protective covers: A cover with a local piezo alert can cut down on accidental pulls, but it needs clear instructional signage and AHJ sign-off, since it can’t compromise the required activation force or protrusion limits.
- Environmental rating: Outdoor, cold-storage, or corrosive environments call for NEMA 4X enclosures or heated backboxes rated for the exposure.
Pro Tip: Before ordering covers for a school or dormitory, check with the AHJ first. Some jurisdictions require pre-approval on any protective accessory that changes how the device reads or how much force it takes to trigger.
How Should Wiring and Panel Labeling Be Set Up?
Every pull station circuit has to be supervised, meaning the fire alarm control panel can detect a break or short in the wiring before an actual emergency exposes it. How that supervision gets wired depends on whether the system is conventional or addressable.
- Conventional loops need an end-of-line resistor placed at the last device on the circuit to maintain supervision across the entire run.
- Addressable systems assign each station its own point on the panel, so labeling needs to match the as-built drawing exactly, device by device.
- The single pull station at the FACU, used when a sprinkler exception applies, should sit on its own circuit so testing it doesn’t trip unrelated zones.
- Reset procedure requires a mechanical reset at the station itself and a separate reset at the panel. Skipping either step leaves the system in a fault or alarm state.
Update point lists and as-built drawings the same day any station gets added, moved, or replaced. A related resource on fire alarm notification device compliance covers how notification zoning ties into the same panel logic.
How Often Do Pull Stations Need Testing?
NFPA 72 Chapter 14 sets the cadence: a semiannual visual inspection of every station, plus an annual functional test that actually trips each device. Between those two intervals, most field failures go unnoticed until an inspector or a real alarm finds them.
- Place the system on test and notify the monitoring company before touching a single device.
- Trip the station while a second technician watches the panel to confirm correct annunciation.
- Verify the signal reached the off-site monitoring station, not just the local panel.
- Reset the station mechanically, then reset the panel.
- Log the result, the date, and the technician who performed the test.
Pro Tip: Coordinate test timing with your monitoring company in advance. A station that trips without a “system on test” call can trigger a real dispatch, and some jurisdictions bill for that false alarm.
What Are the Most Common Pull Station Violations?
A handful of failures show up on nearly every inspection report:
- Painted-over stations from a repaint job that skipped masking. Fix: strip and reinstall, since paint can compromise the mechanism and the required legend visibility.
- Wrong mounting height left over from an older code cycle. Fix: remount to the current 42 to 48 inch range.
- Obstructed access from stored furniture, vending machines, or signage. Fix: relocate the obstruction, not the station.
- Stations missing after a renovation moved a doorway or wall. Fix: reassess the 60 inch and 200 foot rules against the new layout.
- Covers with no instructional signage. Fix: add ADA-compliant labeling or swap to a low-profile cover.
If more than a couple of these show up in one walk-through, bring in a licensed installer or request an AHJ consult rather than patching devices one at a time.
Pull-station compliance is best treated as one piece of a full fire alarm survey, not an isolated checklist item. The process should start with a code audit against the current edition adopted by the local jurisdiction, since local cities may enforce different NFPA cycles. From there, technicians measure every station against height, exit proximity, and travel-distance rules, flag anything that would fail inspection, and coordinate directly with the AHJ when a sprinkler exception or an alternative placement needs sign-off.
Remediation should include remounting, rewiring, or relocating, then retesting the circuit end to end before closing out the work order. This process tends to surface renovation-driven violations that a generic checklist might miss. If a recent walk-through turned up more flags than expected, it is advisable to request a compliance survey rather than wait for the next scheduled inspection.
— Results
Codes and Standards Worth Bookmarking
- NFPA 72 pull station installation height guidance
- NFPA installation heights fact sheet and graphic
- NFPA 72 exit proximity and travel-distance rules
Always confirm which edition your local jurisdiction has adopted. Code cycles vary by city and county, and the AHJ’s interpretation governs over any summary, including this one.
Get a Code Compliance Survey From Pre Action Fire
Pre Action Fire is the direct route to a pull-station survey that ends in an actual remediation plan, not just a list of violations. Where a generic inspection report leaves you to figure out fixes on your own, our NICET-certified technicians measure every device against the current code cycle, flag what’s failing, and quote the repair in the same visit.
That matters most for Denver Metro buildings that have gone through renovations, since a moved doorway or an added partition wall is one of the fastest ways a compliant floor plan quietly falls out of compliance. Our fire alarm systems compliance services cover design, installation, and ongoing inspection for commercial and industrial properties across the area, and our Denver-focused compliance page details what a survey covers for local property owners.
If your last walk-through turned up height, spacing, or obstruction issues, request a compliance survey now and get a remediation estimate before your next scheduled inspection.
Sources
- Fire Alarm Pull Station Installation Height
- NFPA Fact Sheet | Installation Heights for Wall-Mounted Fire Alarm Equipment