
A fire barrier system is a passive fire protection assembly that limits the spread of fire and smoke between building compartments by creating continuous, fire-resistive structural assemblies. Getting the setup right from day one determines whether your building passes inspection, maintains its fire rating, and actually protects occupants when it matters. The core steps: review design documents, select UL-listed or ASTM-tested systems, prepare surfaces correctly, install with code-compliant materials, and document everything.
Key references governing this work include:
- NFPA 101 (Chapter 8), NFPA 1 (Chapters 1, 4, and 12), and the IBC/IFC (Chapters 7 and 17) define where fire barriers are required and what ratings they must achieve
- ASTM E3157 guides the interpretation and installation of firestop systems, covering stitching, overlaps, and component continuity for blanket and membrane assemblies
- UL Solutions certifies firestop systems and publishes the UL Fire Resistance Directory, the primary reference for selecting tested assemblies
- Fire barrier components span rated walls, floors, joints, and penetrations. Every element must form a continuous, unbroken assembly. A single unsealed pipe penetration can nullify the entire rated assembly.
- Initial setup requires a thorough design review to identify all fire-rated assemblies, their hourly ratings, and every penetration location before any material touches the wall
Seven critical steps for a successful fire barrier installation
1. Build correct structural supports and verify barrier continuity
The fire barrier must run continuously from floor to floor or from floor to roof deck, with no gaps at walls, ceilings, or structural members. Structural supports must be sized and spaced to hold the barrier material without sagging or displacement. Any break in continuity, even a small one at a beam or column, creates a path for fire and smoke that defeats the entire rated assembly.
2. Interpret UL listings and ASTM E3157 guidelines accurately
Every firestop installation must follow a tested and listed system. UL-listed firestop systems are configuration-specific and manufacturer-specific. Substituting any product, changing the caulk depth, swapping the backing material, or altering the pipe size can invalidate the listing and create direct liability. ASTM E3157 provides the framework for understanding what the listing actually requires, including how to handle membrane penetrations and through penetrations where the test report may leave gaps.
3. Maintain specified annular space, material depth, and overlaps
The annular space between a penetrating item and the edge of the opening must fall within the range the UL system specifies. Too large, and the system is invalid. Too tight, and you cannot install the required material depth. For blanket and membrane systems, overlaps at heads and sides must be maintained at the specified overlaps at heads, sides, and base per installation guidance aligned with ASTM E3157. Stitch joints with steel wire at intervals specified to maintain a tight, continuous assembly.
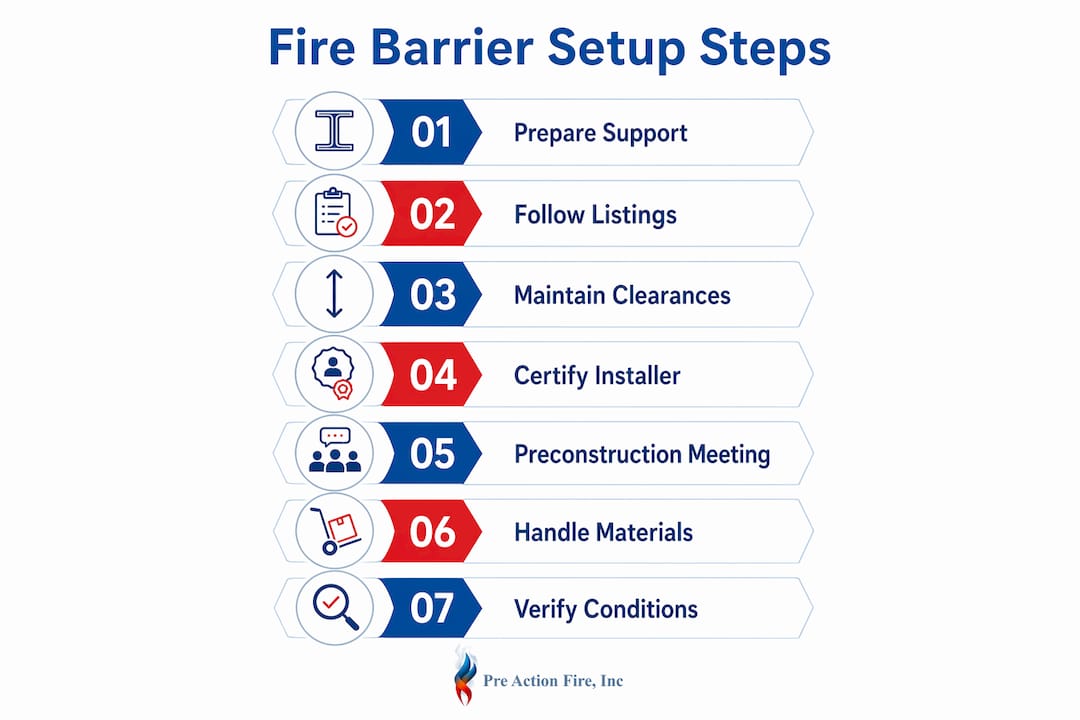
4. Use NICET-certified installers with passive fire protection experience
NICET-certified technicians bring verified knowledge of NFPA and IBC code requirements to every installation. UL Solutions notes that a leading cause of inspection failure is installing products outside their tested assembly design. Employing qualified firestop contractors significantly increases inspection success rates and reduces costly retrofits. Using installers without specific firestop training may lead to higher failure rates during code compliance inspections, or worse, failure during an actual fire event.
5. Hold preconstruction meetings before site work begins
Preconstruction meetings involving design teams, contractors, and code officials improve compliance by addressing fire barrier details before anyone picks up a caulk gun. Early coordination catches conflicts between mechanical, electrical, and fire protection drawings that would otherwise produce non-compliant penetrations. This step alone prevents the majority of expensive field retrofits.
6. Handle and store fire barrier materials correctly
Intumescent products are moisture-sensitive. Mineral wool batts compress permanently if stored under load. Fire barrier blankets can be punctured or kinked during handling, which compromises their rated performance. Store all materials per manufacturer instructions, keep them dry, and inspect each piece before installation. Damaged material must be replaced, not patched.
7. Verify installation conditions meet product specifications
Most firestop caulks and sealants require application at temperatures above 40°F. Surfaces must be clean, dry, and free of dust, oil, and frost before any material is applied. Check the product data sheet for specific temperature and humidity requirements. Applying firestop material to a cold, damp, or contaminated surface is one of the most common causes of adhesion failure and a frequent finding during inspections.
What fire barrier components look like and how to install them correctly
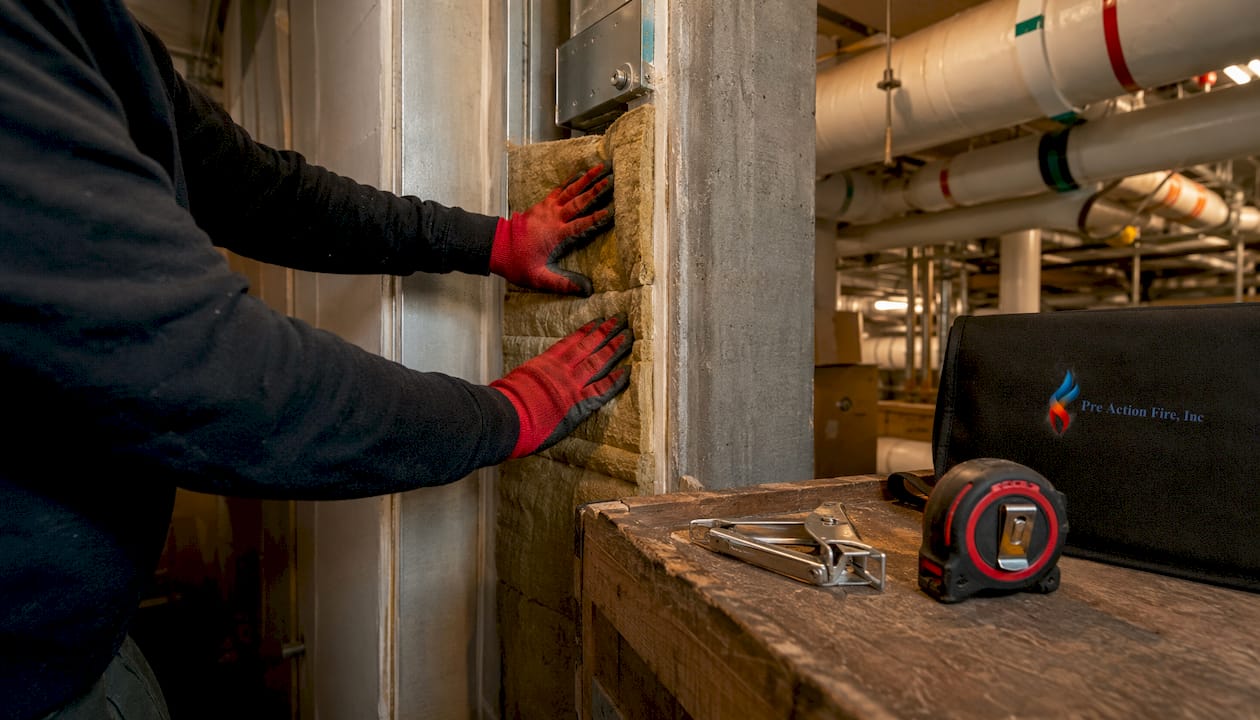
Fire barrier systems use several distinct material types, and each has specific installation requirements that directly affect fire resistance performance.
Common firestop materials:
- Intumescent caulk: Expands when exposed to heat, sealing gaps around pipes and cables. Apply to the exact depth specified by the UL listing. Depth matters more than surface coverage.
- Mineral wool batt: Used as packing material in floor and wall penetrations. Minimum 4 pcf density, firmly packed as a permanent form. Recess from the top surface of the floor to accommodate the required fill material depth.
- Firestop mortar: Applied in larger openings, particularly around cable trays and conduit bundles. Requires proper mixing and curing time before the assembly is considered complete.
- Fire barrier blankets and membranes: Used in cavity barriers and expansion joint applications. Require stitching, overlapping, and clamping per ASTM E3157 guidance.
- Firestop pillows and wrap strips: Used for plastic pipe penetrations where intumescent wrap strips compress the pipe as it melts, sealing the opening.
Component continuity requirements are non-negotiable. Tightly butt all joints and stitch together using 0.9mm steel wire at maximum 150mm centers. At heads and sides, maintain a 200mm overlap. At the base, maintain a 300mm overlap. Cut notches at corners to achieve a neat, continuous fit rather than forcing the material and creating stress points.
Flexibility at building joints requires a different approach than standard penetrations. Expansion joints move. A rigid firestop material installed across an expansion joint will crack, separate, or pull free as the building shifts. Use purpose-designed expansion joint fire barriers that accommodate movement while maintaining the fire rating. The fire protection for new construction requirements under IBC Chapter 7 specifically address joint protection at floor-to-wall and floor-to-exterior-wall interfaces.
Recommended tools for installation:
- Insulation knife or saw for cutting mineral wool and blanket materials
- Electric screwdriver and drill for fastening flanges and clamping plates
- Wire cutters and a stitching needle (bent from 4mm gauge solid metal, approximately 35cm long, shaped into a C) for stitching blanket joints
- Caulk gun with depth gauge for sealant applications
- Backer rod for controlling caulk depth in deep openings
Pro Tip: Before inserting a fire barrier blanket or roll into an expansion joint, use a round tube or 2×4 to pre-crease the material into a U or V shape along the centerline. This shapes the barrier before it enters the joint, preventing punctures and kinks that would compromise the assembly. Never force a flat piece of barrier material into a joint opening.
Poor application of sprayed or intumescent fire-resistive materials signals potential fire resistance failure. An uneven finish, thin spots, or visible substrate through the coating are all red flags that require remediation before the assembly can be considered rated. Quality control during application of sprayed fire-resistive materials (SFRMs) and intumescent coatings per ASTM E1513 and ASTM E2924 is the standard practice for catching these issues before they become inspection failures.
Regulatory compliance, inspection protocols, and documentation
Getting the installation right is only half the job. Proving it to a code authority is the other half.
Applicable code sections:
- NFPA 101, Chapter 8: fire resistance-rated construction and opening protectives
- NFPA 1, Chapters 1, 4, and 12: general fire protection requirements and maintenance
- IBC Chapter 7: fire and smoke protection features, including fire barriers, fire partitions, and smoke barriers
- IFC Chapter 17: special inspection requirements for fire-resistive construction
UL Solutions and qualified installer requirements:
UL Solutions has developed programs for qualifying firestop installers through the UL Qualified Firestop Contractor Program (UL CCN RFTI), which requires passing a firestop industry knowledge exam and a quality management system audit. Until model codes universally mandate installer competency requirements, the code authority for each jurisdiction sets its own standards. The practical result: in many jurisdictions, an unqualified contractor can legally install firestop systems, but the installation is far more likely to fail inspection.
ASTM standards for material application:
- ASTM E1513: Standard Practice for Application of Sprayed Fire-Resistive Materials (SFRMs). Governs mixing, application thickness, and quality control for spray-applied materials on structural steel.
- ASTM E2924: Standard Practice for Intumescent Coatings. Covers application methods, thickness verification, and topcoat requirements for reactive coatings.
Documentation and record keeping:
- Owners must maintain a log of all installed passive fire protection systems, including fire barriers and firestop systems, to facilitate compliance inspections and maintenance
- Documentation should include the UL system number, the installer’s name and credentials, the date of installation, and the location of each firestopped penetration
- Accurate records allow code authorities to verify compliance through document review rather than requiring physical re-inspection of every penetration
Third-party inspections and firestop labels:
Qualified third-party inspections and firestop special inspection labels confirm that UL Certified firestop systems have been correctly installed. These labels make it easier for code authorities to verify compliance during final inspection for issuance of the certificate of occupancy. Many contractors and firestop manufacturers provide these labels as part of their standard installation service.
Consequences of non-compliance:
Substituting products in a UL-listed system voids the fire rating and creates direct liability for the installer, the contractor of record, and the building owner. Unqualified installers and unauthorized system substitutions are among the most common reasons a building fails its final fire inspection. The cost of retrofitting improperly installed firestop systems in a completed building is substantially higher than getting it right during construction. For facility managers overseeing existing buildings, the fire barrier inspection steps process provides a structured way to identify and document any deficiencies before a code authority does.
Construction sites also benefit from clear safety signage that marks fire-rated assemblies and penetration locations. Construction site safety signage helps trades identify protected assemblies and avoid inadvertently creating unsealed penetrations during later phases of work.
How to maintain and repair fire barrier systems after installation
Fire barriers are not install-and-forget systems. Building codes require that passive fire protection be maintained for the life of the building, and that means periodic inspection, prompt repair, and accurate documentation of any changes.

The most common post-installation damage comes from other trades. Electricians, plumbers, and HVAC technicians frequently cut new penetrations through rated assemblies without notifying the fire protection contractor. Every new penetration must be firestopped with a listed system before the assembly can be considered code-compliant again. Facility managers should establish a written protocol requiring any trade that penetrates a rated wall or floor to notify the fire protection contractor immediately.
Periodic visual inspections should check for cracked or missing caulk, displaced mineral wool, damaged blanket material, and any penetrations that lack firestop labels. The IFC requires building owners to maintain a list of installed passive fire protection systems, which makes it straightforward to cross-reference installed systems against current conditions. When damage is found, repair must use the same listed system as the original installation. Substituting a different product, even one that looks similar, voids the fire rating.
For intumescent coatings on structural steel, inspect for delamination, cracking, or impact damage. Any area where the coating has separated from the substrate requires removal and reapplication per ASTM E2924. Document every repair with the date, location, system number, and installer credentials, and add it to the building’s passive fire protection log.
What properly installed fire barrier systems look like in practice
Two scenarios illustrate the difference between a compliant installation and a costly failure.
Scenario 1: New commercial office building, multi-story construction. During preconstruction coordination, the fire protection contractor identified 47 locations where mechanical and electrical drawings showed penetrations through rated floor assemblies with no firestop specification. The design team selected UL-listed systems for each penetration type before construction began. NICET-certified installers completed each penetration as the building was built, attaching firestop special inspection labels at every location. The final inspection required no retrofits, and the certificate of occupancy was issued on schedule.
Scenario 2: Healthcare facility renovation. A wing renovation required cutting new electrical conduit runs through existing 2-hour rated fire barriers. The general contractor used the original construction crew rather than a qualified firestop contractor. During the special inspection, the inspector found multiple penetrations filled with standard acoustic caulk rather than a listed intumescent product. None of the penetrations carried firestop labels. The building owner faced a mandatory retrofit of all affected penetrations, a three-week delay in occupancy, and the cost of a second special inspection. The total remediation cost exceeded the original firestop budget for the entire project.
The contrast is straightforward. When licensed fire contractors are engaged from the design phase, coordinate through preconstruction meetings, and install only listed systems with proper documentation, inspections go smoothly. When fire barrier work is treated as a minor task that any trade can handle, the consequences show up at the worst possible time.
Key Takeaways
Correct fire barrier installation requires continuous, code-compliant assemblies installed by qualified technicians using only UL-listed systems, documented and inspected throughout the building’s life.
| Point | Details |
|---|---|
| Use only listed systems | Substituting any product in a UL-listed firestop system voids the fire rating and creates liability. |
| Hire NICET-certified installers | Qualified technicians reduce inspection failures and ensure NFPA and IBC code compliance. |
| Maintain overlap and stitch specs | Blanket systems require 200mm overlaps at heads and sides, 300mm at the base, stitched at max 150mm centers. |
| Document every installation | Owners must maintain a passive fire protection log to support compliance inspections and maintenance. |
| Repair promptly and correctly | Any new penetration or damage must be addressed with the original listed system before the assembly is compliant again. |
Ready to get your fire barrier systems right the first time?
Pre Action Fire has served the Denver Metro Area since 2009 with NICET-certified technicians who specialize in passive fire protection, firestop installation, and code compliance for commercial and industrial buildings. Whether you are working on new construction or bringing an existing facility up to current NFPA and IBC standards, Preactionfire provides the expertise to get it done correctly and documented properly.
For complete fire protection systems that integrate passive barriers with active fire alarm systems and sprinkler coverage, contact Preactionfire for a consultation.