
TL;DR:
- A fire system needs assessment analyzes building hazards, occupancy classification, and protections to ensure compliance. It requires hazard identification, accurate classification, evaluation of existing systems, and early consultation with the AHJ to prevent costly errors. Continuous updates and thorough documentation are essential for long-term fire safety and regulatory adherence.
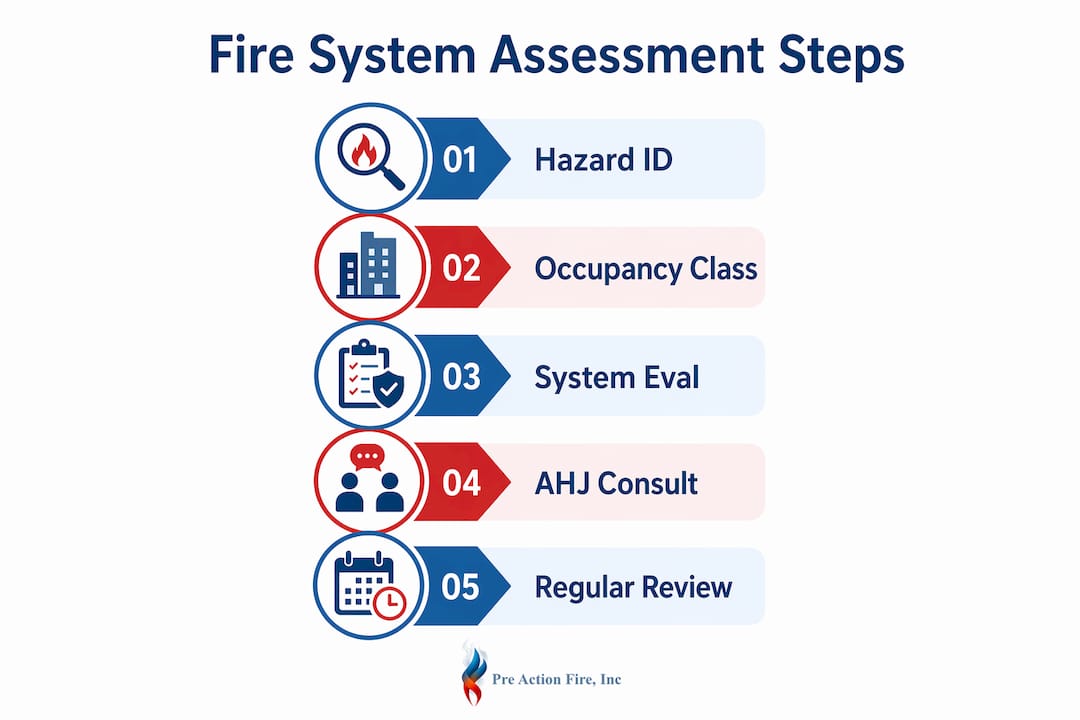
A fire system needs assessment is the process of analyzing your building’s fire hazards, occupancy classification, existing protections, and regulatory requirements to determine the right fire protection setup. Knowing how to assess fire system needs is the difference between a compliant, protected facility and one that fails inspection or, worse, fails during an emergency. The standard industry term for this process is a fire risk assessment, and it draws on NFPA 10, NFPA 72, NFPA 101, and NFPA 25 as its primary code references. Get it right, and you reduce liability, protect occupants, and satisfy your Authority Having Jurisdiction (AHJ).
How to assess fire system needs: start with hazard identification
The foundation of any fire risk assessment is a clear picture of what can start a fire and what will feed it. You cannot size or specify a system without first cataloging the hazards present in your facility.
Fire hazards fall into three categories:
- Ignition sources: Electrical panels, commercial cooking equipment, welding stations, and HVAC units with faulty wiring
- Combustible materials: Stored inventory, paper records, wood framing, flammable liquids, and foam insulation
- Ventilation risks: Ductwork that can spread smoke, inadequate exhaust in chemical storage areas, and open atriums that accelerate fire spread
Once you have mapped the hazards, occupancy classification becomes your next critical variable. Occupancy classification per NFPA 101 dictates all downstream fire protection system requirements, including exit counts, sprinkler types, and alarm configurations. A warehouse classified as a storage occupancy carries very different requirements than the same square footage classified as a business occupancy. Getting this wrong at the start forces expensive redesigns later.
Occupancy also determines the life safety load on your system. A high-density assembly space like a conference center needs faster notification and more egress paths than a low-occupancy server room. The classification is not a formality. It is the lens through which every subsequent decision gets made.

Pro Tip: If your building serves multiple functions, such as retail on the ground floor and office space above, engage a fire protection engineer to confirm the correct mixed-occupancy classification before proceeding.
How do you evaluate existing fire protection systems?
Evaluating what you already have is the second phase of a fire protection assessment guide. Many facility managers assume their existing systems are adequate because they passed the last annual inspection. That assumption is often wrong.
Start with these four system categories:
- Detection and alarm systems: Verify device placement, spacing, and NFPA 72 compliance. Notification devices must account for ambient sound levels, room size, mounting height, candela ratings, and AHJ requirements. A smoke detector placed in a dead air space near a ceiling beam misses the code intent entirely.
- Suppression systems: Check sprinkler head coverage, water supply pressure, and extinguisher placement. NFPA 10 requires at least one portable fire extinguisher per 5,500 square feet, with a maximum 75-foot travel distance. That standard applies to small offices and scales up from there.
- Egress and emergency lighting: Emergency lighting and exit signage must meet NFPA 101 requirements for visibility and battery backup along all egress paths. Check that battery packs hold charge and that exit signs are not obstructed by shelving or signage.
- Documentation status: Confirm that test records, inspection logs, and fire drill documentation are current and organized for audit review.
The most common mistake at this stage is confusing a visual inspection with a full engineering assessment. Visual inspections identify obvious issues, but a comprehensive fire alarm engineering assessment evaluates electrical load, voltage drop, battery standby capacity, and device placement against code. One is a walkthrough. The other is an engineering deliverable. Both are necessary.
Pro Tip: Use a documented walkthrough checklist tied to your fire inspection documents so every system component gets a recorded status, not just a mental note.
What role does the AHJ play in fire system requirements?
The AHJ holds final authority on what your fire system must include, and that authority often exceeds baseline NFPA codes. AHJ decisions can include stricter local amendments that change system specifications significantly. Ignoring this layer of the process is one of the most expensive mistakes a facility manager can make.
Common AHJ-driven requirements include:
- Mandatory sprinkler retrofits in buildings that predate current codes
- Stricter notification device spacing in high-ambient-noise environments like manufacturing floors
- Additional egress lighting requirements in below-grade spaces
- Required pre-submittal meetings before permit applications are accepted
Local fire marshals interpret and apply these amendments. Consulting them early, before design or procurement, prevents costly rework. A system designed to NFPA minimums may still fail AHJ review if the local jurisdiction has adopted amendments that raise the bar. In Colorado, for example, local jurisdictions frequently adopt amendments to the International Fire Code that layer on top of NFPA requirements.
The practical move is to request a pre-application meeting with your local fire marshal. Bring your building plans, your occupancy classification, and a summary of your existing systems. That conversation will surface local requirements that no code book will tell you directly. It also establishes a working relationship that speeds up permit approvals later.
Step-by-step guide to a formal fire system needs assessment
A structured approach prevents gaps. Use this sequence for any facility, regardless of size or occupancy type.
- Gather preparation materials. Collect current building plans, previous inspection reports, occupancy permits, and any prior AHJ correspondence. Gaps in this documentation signal areas that need immediate attention.
- Identify hazards and occupants. Walk every area of the facility. Catalog ignition sources, combustible loads, and occupant density by zone. Note any areas where hazards have changed since the last assessment.
- Evaluate existing systems and compliance. Apply the four-category checklist from the evaluation phase. Record the status of every device, suppression zone, and egress path. Flag deficiencies with a severity rating.
- Confirm occupancy classification and legal requirements. Cross-reference your classification against NFPA 101 and any local amendments. Confirm that your system design matches the classification on file with the AHJ.
- Consult the AHJ and code references. Submit questions or a pre-application package to your local fire marshal. Resolve any ambiguities before finalizing your assessment findings.
- Document findings with timelines and responsible parties. Clear, time-bound documentation with assigned responsibilities is the standard for audit readiness. Every deficiency needs a corrective action, a deadline, and a named owner.
| Step | Key Action | Responsible Party |
|---|---|---|
| Hazard identification | Walk facility, catalog risks by zone | Facility manager |
| System evaluation | Inspect detection, suppression, egress | Fire protection engineer |
| Occupancy confirmation | Cross-reference NFPA 101 classification | Facility manager + AHJ |
| AHJ consultation | Submit pre-application package | Facility manager |
| Documentation | Record deficiencies with deadlines | Facility manager |
Pro Tip: Reassess your fire system requirements any time your building layout changes or a new tenant moves in. Occupancy changes can block sprinkler coverage or increase travel distance to exits, triggering a compliance gap overnight.
Common pitfalls in fire system assessments and how to fix them
Most assessment failures trace back to a small set of repeatable errors. Recognizing them in advance saves time and money.
- Misclassifying occupancy. Facility managers often treat occupancy classification as a one-time administrative step. It is not. A tenant change or a new use for a storage room can shift the classification and change system requirements.
- Relying only on visual inspections. A walkthrough catches visible damage and obvious gaps. It does not catch electrical load problems, battery standby failures, or device spacing errors. Engineering assessments are not optional for complex facilities.
- Ignoring AHJ amendments. NFPA codes are the floor, not the ceiling. Local amendments can require significantly more. Assuming baseline compliance is enough is a common and costly error.
- Incomplete documentation. Documentation including occupancy classification, egress plans, test records, and fire drill logs is required for NFPA 101 compliance and regulatory audits. Missing records create liability even when the physical systems are functional.
- Overlooking layout changes. New partitions, added storage racks, or relocated equipment can obstruct sprinkler coverage or block egress paths without triggering any formal review.
Treating fire code as a static checklist rather than a dynamic process is the most common error facility managers make. Occupancy classification analysis must be revisited every time the building’s use or layout changes. A compliant system today can become a non-compliant system tomorrow with no physical changes to the fire protection equipment itself.
Pro Tip: Build a recurring calendar review into your facility management program. Schedule a fire hazard check every time a lease renews, a renovation is completed, or a new process is introduced.
Key Takeaways
A fire system needs assessment requires hazard identification, occupancy classification, system evaluation, AHJ consultation, and time-bound documentation to achieve and maintain compliance.
| Point | Details |
|---|---|
| Start with occupancy classification | NFPA 101 classification drives every downstream system requirement, so confirm it before anything else. |
| Separate inspection from engineering | Visual walkthroughs miss electrical load and device spacing errors; engineering assessments catch both. |
| Consult the AHJ early | Local amendments often exceed NFPA minimums; a pre-application meeting prevents costly redesigns. |
| Document with deadlines and owners | Every deficiency needs a corrective action, a timeline, and a named responsible party for audit readiness. |
| Reassess after any building change | Layout modifications and new tenants can create compliance gaps in a previously approved system. |
What I’ve learned from watching assessments go wrong
Most fire system failures I’ve seen in commercial facilities share a common thread. The facility manager treated the last passed inspection as a finish line rather than a checkpoint. The building changed. The system did not. And nobody noticed until an AHJ review or, in the worst cases, an incident.
The checklist mentality is the real problem. A checklist tells you whether a device is present. It does not tell you whether the device is correctly placed for the current occupancy load, whether the battery standby meets the current code cycle, or whether a new partition wall has created a dead zone in your sprinkler coverage. Those answers require a multidisciplinary review involving a fire protection engineer, your local fire marshal, and someone who actually knows how your building is being used today.
The facilities that handle this well treat fire safety documentation as operational intelligence, not paperwork. They maintain current egress plans, updated test records, and a live deficiency log. When the AHJ shows up, they are not scrambling. They hand over a binder and walk the inspector through it. That posture builds credibility and shortens inspection timelines. It also surfaces problems before they become violations.
My strongest recommendation is to stop thinking of a fire risk assessment as an event and start treating it as a process. Tie it to your lease renewal calendar, your renovation schedule, and your annual budget cycle. The fire safety compliance approach that works long-term is one that updates continuously, not one that resets every five years.
— Results
Preactionfire supports Denver facility managers with compliant fire alarm systems
Pre Action Fire has served the Denver Metro Area since 2009, working with facility managers and business owners who need fire alarm systems that meet NFPA standards and satisfy local AHJ requirements. Their NICET-certified technicians design, install, and inspect systems for both new construction and existing buildings across commercial and industrial properties.
Whether you are completing your first formal fire risk assessment or updating an aging system after a building renovation, Preactionfire provides the technical expertise to get your facility into compliance and keep it there. Their team handles everything from initial system design through ongoing inspection services. Contact Preactionfire directly to discuss your building’s requirements, or start by reviewing their fire alarm systems for Denver businesses to understand what a compliant, code-matched installation looks like for your occupancy type.
FAQ
What is a fire system needs assessment?
A fire system needs assessment is a structured review of a building’s fire hazards, occupancy classification, existing protection systems, and regulatory requirements to determine what fire protection is needed for compliance and safety.
How does occupancy classification affect fire system requirements?
Occupancy classification per NFPA 101 determines exit counts, sprinkler types, alarm configurations, and egress lighting requirements. A change in how a space is used can trigger a full system redesign.
What is the difference between a visual inspection and an engineering assessment?
A visual inspection identifies obvious physical deficiencies. A fire alarm engineering assessment evaluates electrical load, voltage drop, battery standby capacity, and device placement against code requirements, and is required for complex or high-occupancy facilities.
When should a fire system needs assessment be updated?
Reassess your fire system any time building layout changes, a new tenant occupies the space, or a renovation is completed. Layout modifications can block sprinkler coverage or increase egress travel distances without any change to the fire protection equipment itself.
What documentation is required for fire system compliance?
NFPA 101 and regulatory audits require occupancy classification records, egress plans, inspection and test records, fire drill logs, and training documentation. Missing records create compliance liability even when physical systems are functional.