
Fire compartmentation is a passive fire protection strategy that divides a building into smaller, fire-resistant zones using rated walls, floors, and ceilings to contain fire and smoke. NFPA 101 identifies compartmentation as essential for life safety, coordinated with active suppression and detection systems. For U.S. commercial and industrial buildings, the most practical examples include:
- Fire wall (rated for several hours): property-line or building separation, IBC Section 706
- Fire barrier: hazardous process rooms, exit enclosures in unsprinklered buildings, IBC Section 707 / NFPA 101 Section 8.3
- Fire barrier: stair and egress enclosures in sprinklered buildings, IBC Section 707
- Smoke barrier (rated as required): smoke compartments in healthcare and institutional occupancies, NFPA 101 Sections 11–43
- Fire partition: corridor walls in sprinklered office buildings, IBC Section 708
- Smoke partition: low-hazard separations where smoke control without a fire-resistance rating is the primary goal, NFPA 101 Section 8.5
Each of these fire compartment types encloses an area with rated ceiling and floor boundaries, limiting spread and improving firefighter access.
Key Takeaways
Fire compartmentation requires selecting the correct rated assembly, documenting continuity and penetrations, and maintaining that documentation through every modification the building undergoes.
| Point | Details |
|---|---|
| Match assembly to occupancy | Fire walls, barriers, partitions, and smoke barriers each serve distinct code-defined roles — specify the right one for the scenario. |
| Continuity is non-negotiable | Barriers must extend to the structural deck above, including through concealed ceiling spaces, or they fail their rated purpose. |
| Penetrations need listed systems | Every conduit, pipe, and duct penetration requires a tested firestop system matched to the specific assembly rating and annular space. |
| Lifecycle inspections protect compliance | Inspect annually and after every modification; retain firestop photos and door test records for AHJ review. |
| Preactionfire for Denver-area compliance | NICET-certified technicians provide field inspections, firestop repairs, and full NFPA documentation for commercial buildings in the Denver Metro Area. |
Table of Contents
- What are the primary rated assemblies for fire compartmentation?
- Practical fire compartmentation examples by building type
- Design details that determine whether compartmentation actually works
- Inspection and lifecycle responsibilities for compartmentation
- A practical checklist for designers and compliance officers
- How a compartmentation retrofit corrected common failures
- Why compartmentation deserves more attention than it gets
- Preactionfire can help you get compartmentation right
- Sources
What are the primary rated assemblies for fire compartmentation?
Fire walls, fire barriers, and fire partitions are the three structural assembly types; smoke barriers and smoke partitions address smoke movement specifically. Knowing which one to specify keeps you on the right side of both IBC and NFPA 101.
| Assembly | Typical Ratings | Common Application | Code Reference |
|---|---|---|---|
| Fire wall | multi-hour rating typical | Property separation, building area limits | IBC §706; NFPA 220 |
| Fire barrier | commonly in a range of fire resistance ratings | Exit enclosures, hazardous areas, occupancy separation | IBC §707; NFPA 101 §8.3 |
| Fire partition | typically rated or un-rated depending on use | Corridor walls, tenant separations in sprinklered buildings | IBC §708; NFPA 101 §8.3 |
| Smoke barrier | typically rated when required | Smoke compartments in healthcare, institutional | IBC Section 708; NFPA 101 §8.5 |
| Smoke partition | generally not required to be fire-resistance rated | Low-hazard smoke separation, NFPA 101 occupancies | IBC §710; NFPA 101 §8.5 |
Fire walls are the most restrictive: they must be structurally independent and capable of remaining standing even if construction on either side collapses. Fire barriers are the workhorse of most commercial projects. Fire barriers and fire doors must be coordinated to preserve continuity and protect every opening. Smoke barriers go further than fire partitions by requiring continuity through concealed spaces. NFPA 101 Section 8.5 requires smoke barriers to be continuous through concealed spaces, and Chapters 11–43 specify where fire-resistance ratings apply to them.
Practical fire compartmentation examples by building type
Different occupancies drive different assembly choices. Here is how the code logic maps to real buildings.
Warehouse and high-pile storage
Specify a 2-hour fire barrier to separate high-pile storage areas from adjacent occupancies per IBC Section 707 and NFPA 13 sprinkler coordination requirements. Key drawing notes: continuous to the deck above, all penetrations protected with listed firestop systems, and openings protected with 1½-hour fire door assemblies. Where an open floor plan makes a fixed barrier impractical, fire and smoke curtains offer a flexible retrofit option for atriums and large open bays.
Multi-tenant office buildings
A 1-hour fire partition (IBC Section 708) typically separates tenant suites in a fully sprinklered building. Corridor walls in sprinklered buildings can often use ½-hour partitions rather than 1-hour barriers. Confirm with the authority having jurisdiction (AHJ) whether the building’s sprinkler system qualifies for that reduction.
Light manufacturing and process rooms
Hazardous process rooms containing flammable liquids or gases usually require a 2-hour fire barrier under IBC Section 707.3.10 and NFPA 101 Section 8.7. The barrier must extend from the floor slab to the underside of the floor or roof deck above, with no gaps at structural members. Mechanical penetrations for process piping need listed through-penetration firestop systems tested to ASTM E119 / UL 263.
Stair and elevator enclosures
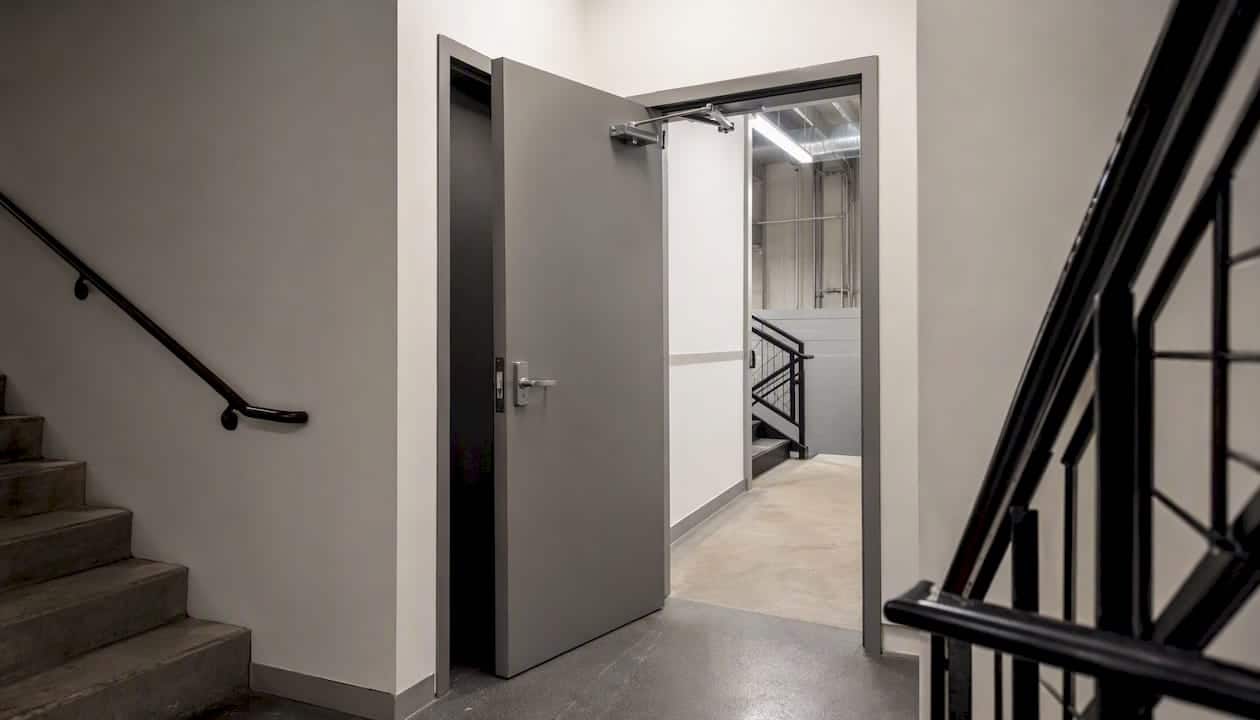
A 1-hour fire barrier suffices for stair enclosures in sprinklered buildings up to four stories; 2-hour barriers are required for taller buildings under IBC Section 713. Elevator hoistway enclosures follow IBC Section 712. Every opening in these enclosures needs a fire door assembly with a rating equal to the barrier’s required protection level.
Parking garages
Open parking structures attached to another occupancy need a 2-hour fire barrier at the separation per IBC Section 406. Enclosed garages follow the same rule. Doors in that barrier must be 1½-hour-rated assemblies with self-closing hardware.
Pro Tip: In fully sprinklered buildings, IBC and NFPA 101 often permit fire partitions in lieu of fire barriers for certain occupancy separations. Confirm the sprinkler system’s design basis and coverage before specifying the lighter assembly — a partial or pre-action system may not qualify for the reduction.
Design details that determine whether compartmentation actually works
Specifying the right assembly type is only half the job. The details below are where compartmentation fails in the field.
Continuity requirements
IBC and NFPA code sections require fire barriers and smoke barriers to extend from the floor slab to the underside of the floor or roof deck above, including through concealed ceiling spaces. Dropped ceilings do not terminate a fire barrier. If the barrier stops at a suspended ceiling grid, it is not compliant.
Penetrations and firestopping
Every conduit, pipe, duct, and cable tray that passes through a rated assembly needs a tested firestop system. The system must be listed for the specific penetration type, annular space, and assembly rating.
| Penetration Type | Typical Firestop Approach | Test Standard |
|---|---|---|
| Metallic conduit | Intumescent wrap or collar | ASTM E119 / UL 263 |
| Plastic pipe (CPVC, PVC) | Intumescent collar or sleeve | ASTM E119 / UL 263 |
| Cable tray / wire bundles | Intumescent putty or wrap system | ASTM E119 / UL 263 |
| HVAC duct through barrier | Fire damper or combination fire-smoke damper | UL 555 / UL 555S |
Fire-rated doors and air leakage
Doors in fire barriers and smoke barriers must be self-closing and positively latching. Smoke barrier doors have an additional air-leakage requirement: UL 1784 sets the door air-leakage limit, and doors in smoke barriers must meet that standard. Specify door assemblies with the correct label, frame, hardware, and gasketing on the contract documents. A fire-rated door with non-rated hardware fails the assembly.
Glazing in rated assemblies
Fire-resistance-rated glazing (not just fire-protective glazing) is required when the assembly has a fire-resistance rating and the glazing area exceeds the code-permitted maximum. Confirm the glazing product’s listing covers the full assembly rating, not just a shorter duration.
Pro Tip: When a smoke barrier also serves as a fire barrier, coordinate with the mechanical designer early. Smoke barriers with air-transfer openings require smoke dampers, duct detection, or area detection to perform as intended. Combination fire-smoke dampers (UL 555S listed) must be documented in the fire protection narrative and the mechanical drawings simultaneously.
Inspection and lifecycle responsibilities for compartmentation
Compartmentation is a lifecycle responsibility: owners must inspect and maintain passive systems after any modification. Designers and contractors are responsible for as-built compliance at turnover; after that, the building owner carries the obligation under NFPA 101.
Inspection triggers and schedule:
- Annual visual inspection of all fire and smoke barrier penetrations, firestop conditions, and door hardware
- Post-modification inspection any time a wall, ceiling, or floor in a rated assembly is opened for tenant fit-out, MEP work, or structural repair
- After any fire or water damage that may have compromised barrier integrity
- Before AHJ inspections or certificate-of-occupancy renewals
What to inspect:
- Penetrations: confirm all firestop systems are intact, labeled, and match the listed system
- Continuity above ceilings: lift ceiling tiles and verify the barrier extends to the deck
- Door operation: test self-closing and positive latching on every fire and smoke door
- Smoke dampers: verify operation per NFPA 105 and document test results
- Glazing: check for cracks, broken seals, or replaced panels with non-rated glass
Use a fire barrier inspection checklist to document each item and retain records for AHJ review. NICET-certified technicians bring the field experience to identify non-obvious failures, such as a firestop system installed for the wrong annular space or a door that latches but does not close fully under positive pressure.
A practical checklist for designers and compliance officers
Design-to-closeout steps
- Select the correct assembly type based on occupancy, building height, and sprinkler status.
- Document barrier locations and ratings on the architectural drawings with a fire-resistance rating schedule.
- Specify tested firestop systems by manufacturer and system number for each penetration category.
- Coordinate fire door schedules with hardware specifications; confirm UL label requirements.
- Coordinate smoke damper locations with the mechanical engineer; confirm combination damper listings where needed.
- Verify as-built conditions before the ceiling is closed; photograph all penetrations and firestop installations.
- Compile and submit the fire inspection documentation package to the AHJ at closeout.
Red flags to stop work for
- Open ceiling clouds or suspended grid replacing a hard ceiling in a rated assembly
- Unprotected cable or conduit penetrations through any rated wall or floor
- Non-rated door hardware installed on a labeled fire door assembly
- Undocumented HVAC duct transfers through smoke barriers without dampers
- Firestop product applied without a listed system number matching the actual penetration
Questions to ask contractors and subcontractors
- What listed firestop system number are you using for each penetration type?
- Can you show the UL system card for the annular space and assembly rating on this job?
- Who is responsible for inspecting and documenting firestop installations before the ceiling closes?
- Are all fire door assemblies labeled, and has the hardware been verified against the door schedule?
- Have smoke dampers been tested and documented per NFPA 105?
- Is the barrier continuous through the plenum, and has that been photographed?
How a compartmentation retrofit corrected common failures
The problem: A mid-size commercial office building in the Denver metro area underwent a multi-tenant fit-out. After the remodel, a field inspection identified compromised corridor ceiling continuity, unprotected cable tray penetrations through a 1-hour fire barrier, and two fire doors that failed to latch under normal conditions.
Steps taken:
- A NICET-certified technician conducted a full field inspection, mapping every penetration and door in the affected barriers.
- Firestopping repairs were completed using listed intumescent systems matched to each penetration type and annular space.
- Both non-latching fire doors were adjusted and re-tested; one required a new door closer and strike plate to achieve positive latching.
- Barrier continuity above the suspended ceiling was restored with rated board and documented with photographs.
- A complete firestop and door inspection report was submitted to the AHJ for the certificate-of-occupancy renewal.
Result: The building moved from a documented deficiency to full code alignment on all corridor barriers. The owner now has a baseline inspection record for future tenant fit-outs.
Pro Tip: Before any tenant fit-out begins, add a compartmentation continuity note to the contractor’s scope: all penetrations through rated assemblies must use listed firestop systems, and the GC must photograph and document each one before the ceiling is closed. That single requirement prevents most post-construction deficiencies.
Why compartmentation deserves more attention than it gets
Most fire safety conversations center on sprinklers and alarms. Those systems are critical, but they depend on compartmentation to buy the time they need to work. A sprinkler system suppresses a fire; a smoke barrier keeps the egress corridor tenable while occupants move. Remove the barrier and the sprinkler is working against a much larger problem.
The detail that practitioners consistently underestimate is how easily compartmentation fails after the building is occupied. Cosmetic changes, such as removing a hard ceiling or adding a non-load-bearing wall, can compromise compartmentation without anyone flagging it as a fire safety issue. A tenant who cuts a cable tray through a corridor wall and seals it with standard caulk has just opened a hole in a rated assembly. That is not a hypothetical — it is the most common finding in post-occupancy inspections.
The practical priority is documentation. A building with thorough firestop records, a current door inspection log, and a clear barrier plan on file is a building that can be maintained. Without that baseline, every remodel starts from zero.
Preactionfire can help you get compartmentation right
Compartmentation failures rarely announce themselves. They accumulate quietly through tenant fit-outs, MEP repairs, and deferred maintenance until an inspection or, worse, an incident surfaces them. Pre Action Fire’s NICET-certified technicians provide field inspections, firestop repair scoping, fire door servicing, and full NFPA compliance inspection documentation for commercial and industrial buildings across the Denver Metro Area.
Whether you need a baseline inspection before an AHJ review, documentation support for a certificate-of-occupancy renewal, or a post-remodel verification, Preactionfire delivers the technical depth and the paperwork to back it up. Contact Preactionfire to schedule a fire safety inspection and get a clear picture of where your building stands.
Sources
- Understanding compartmentation as a passive fire safety technique – Consulting – Specifying Engineer
- Topic brief: Fire and smoke protection features (SGH)
- Fire Barriers and Fire Doors
- Fire Compartment | UpCodes
- Fire compartmentation for commercial buildings | Smoke Guard
- Rated Barriers and Partitions Comparison (IBC/NFPA extract)
Keep manufacturer test reports, UL system cards, and firestop installation records on file for every rated assembly in the building. Those documents are what an AHJ inspector will ask for first.
This article is general information, not a substitute for advice from a qualified lawyer. Consult a qualified legal professional about your own circumstances before acting on anything here.