Commercial buildings in the Denver metro need active fire-protection systems selected and installed under NFPA 13, NFPA 72, and the International Building Code (IBC): automatic sprinklers (wet, dry, preaction, deluge), water-mist, foam-water, clean-agent and CO2 total-flood suppression, wet-chemical kitchen systems, portable extinguishers, and fire alarm with supervising-station monitoring. When people search “fire barrier types” in a commercial fire-protection context, they are asking about these active systems, not structural fire-resistance assemblies. The right starting point is always occupancy classification and hazard level, then alarm and monitoring integration.
Your active fire-protection checklist at a glance:
- Automatic sprinklers: wet pipe, dry pipe, preaction, deluge
- Specialty water-based: water-mist, foam-water, water spray (NFPA 15)
- Gaseous suppression: clean-agent (NFPA 2001), CO2, dry chemical (NFPA 17/17A)
- Kitchen suppression: wet-chemical, UL 300-listed systems
- Portable extinguishers
- Fire alarm and supervising-station monitoring (NFPA 72)
Key Takeaways
Active fire-protection system selection is code-driven first: occupancy classification, building height, and hazard level determine which NFPA standards apply before any vendor proposal is evaluated.
| Point | Details |
|---|---|
| Start with occupancy and IBC triggers | Occupancy class and building height determine which systems the IBC and NFPA 13 require before any other decision. |
| Integrate alarms and monitoring from day one | Waterflow switches and valve supervision must connect to the fire alarm and a supervising station — it is a code requirement, not an add-on. |
| Use NICET-certified technicians | Acceptance testing and complex system evaluations require NICET-qualified personnel to satisfy AHJ and insurance requirements. |
| Keep complete inspection records | Signed test reports, valve logs, and AHJ acceptance documents must be on file and available for every inspection cycle. |
| Preactionfire for Denver projects | Preactionfire has served the Denver metro since 2009, offering design through inspection under one NICET-qualified team. |
Table of Contents
- What fire barrier types cover each commercial use case?
- Which codes and standards determine what your building needs?
- How do you choose the right active fire-protection system?
- What installers must get right: integration with alarms and monitoring
- Inspection, testing, and maintenance: who does what and how often
- When should you upgrade, retrofit, or add suppression?
- A Denver perspective on active fire-protection priorities
- Preactionfire: local design, installation, and inspection for Denver
- Sources
What fire barrier types cover each commercial use case?
Selecting a fire protection system requires matching system category to occupancy, hazard, and asset sensitivity. Here is how the major categories map to Denver commercial building types.
Pro Tip: For Denver restaurants and food-service facilities, a UL 300-listed wet-chemical system is not optional — commercial cooking operations require it under NFPA 96. Verify the listing before accepting any kitchen suppression proposal.
Which codes and standards determine what your building needs?
IBC Chapter 9 sets the minimum active fire-protection requirements based on occupancy classification, building height, and floor area. High-rise buildings and most assembly occupancies trigger mandatory sprinkler requirements. From there, the specific system type is governed by NFPA standards.
| Standard | What It Covers | Practical Implication |
|---|---|---|
| NFPA 13 | Sprinkler system types, installation, spacing, hydraulics | Required design basis for all automatic sprinkler systems |
| NFPA 72 | Fire alarm installation, device addressing, monitoring | Governs waterflow switches, valve supervision, supervising-station signals |
| NFPA 2001 | Clean-agent total-flood systems | Required for gaseous suppression in data centers and archives |
| NFPA 17 / 17A | Dry and wet chemical systems | Governs spray-booth and industrial suppression design |
| NFPA 15 | Water spray fixed systems | Required for industrial exposure and transformer protection |
| UL 300 | Kitchen hood suppression listing | Mandatory listing for commercial cooking suppression |
| IBC Chapter 9 | Occupancy, height, and area triggers | Determines which systems are required before NFPA standards apply |
NFPA publishes more than 300 codes and standards covering every system category. Valve and waterflow supervision is not optional: NFPA 72 requires that waterflow devices and control valves be electrically supervised and that alarm signals transmit to an approved supervising station. That monitoring obligation affects both system design and ongoing operating cost, and it must be factored in before a proposal is accepted.
Key code trigger: Occupancy classification drives the first decision. Once the IBC or NFPA 101 mandates a sprinkler system, NFPA 13 governs how it is designed and installed. Suppression alternatives require hazard-specific listings and AHJ approval before substitution.
How do you choose the right active fire-protection system?
Start with what the code requires, then layer in asset sensitivity and water-supply constraints. Here is a practical decision sequence:
- Confirm occupancy classification and IBC triggers. Use occupancy type definitions to identify whether Chapter 9 mandates sprinklers, alarms, or both.
- Verify available water supply. Hydraulic analysis and water supply demand are central design tasks — Denver’s elevation affects static and residual pressure, so a flow test is non-negotiable before sizing a system.
- Assess asset sensitivity. Electronics, archival materials, and irreplaceable equipment may require preaction or clean-agent systems rather than wet pipe.
- Match agent to listing requirements. Many alternative suppression systems are proprietary; the system listing must match the specific hazard, not a generic design template.
- Plan alarm and monitoring integration from day one. Linking waterflow switches to the building fire alarm shortens response times and is a code requirement in most occupancies.
- Ask vendors the right questions: Are your technicians NICET-certified? Do you have AHJ permitting experience in Denver? Can you provide the system listing documentation? What is your integrated acceptance-testing plan?
Red flags to watch for: proposals missing supervising-station tie-in, unlisted proprietary systems without independent test documentation, and vague inspection/testing commitments.
Cost drivers range from pipe routing complexity and water-supply upgrades to agent costs for specialty systems. Small commercial projects typically run from permitting through installation in a few months; larger or more complex retrofits can take longer depending on AHJ review cycles.
Pro Tip: Bring a fire protection engineer into the project during schematic design, not after construction documents are complete. Catching a water-supply shortfall or a listing mismatch at that stage costs a fraction of what rework costs after rough-in.
What installers must get right: integration with alarms and monitoring
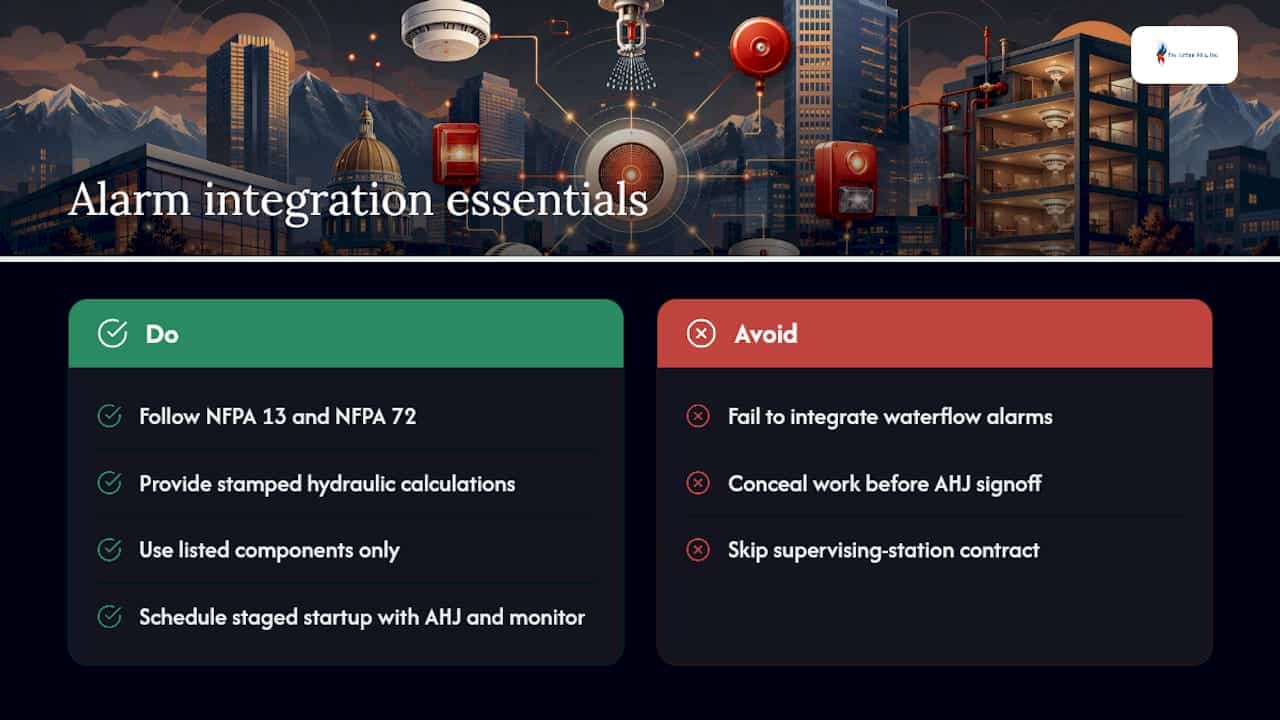
Correct installation means following NFPA 13 system-type chapters for piping, spacing, and hydraulics, and NFPA 72 for alarm device addressing and supervising-station connectivity. The two standards work together; a sprinkler system installed without proper alarm integration is a code violation, not just a gap.
Installation non-negotiables: Hydraulic calculations stamped by a licensed designer. Listed components throughout — no substitutions. Electrical supervision of all control valves and waterflow switches. Alarm points for waterflow and agent discharge wired to the fire alarm control unit. AHJ permits pulled and signoffs documented before concealment. Supervising-station contract in place before occupancy.
Waterflow alarm integration is one of the most commonly missed items during rough-in inspections. A waterflow switch that activates a sprinkler but does not trigger the building alarm defeats half the life-safety purpose of the system.
Pro Tip: Schedule a staged startup with the AHJ and the monitoring company present for integrated acceptance testing. Testing waterflow, valve supervision, and alarm transmission simultaneously catches wiring and programming errors before the certificate of occupancy is issued.
Inspection, testing, and maintenance: who does what and how often
Inspections and testing schedules must follow NFPA standards and AHJ requirements. Skipping a quarterly or annual test is not a paperwork problem — it is a code violation that can void insurance coverage and trigger AHJ orders.
Typical schedule by task:
- Weekly: Visual check of control valve positions and general system condition
- Monthly: Supervisory signal test; fire alarm panel check
- Quarterly: Waterflow alarm test; inspector’s test valve; portable extinguisher visual
- Annual: Full sprinkler inspection per NFPA 25; fire alarm test per NFPA 72; kitchen suppression system service
- 5-year: Internal pipe inspection; obstruction investigation; dry-pipe valve trip test
- As needed: Fire pump annual test; backflow preventer inspection
NICET-certified technicians are required for acceptance testing and complex system evaluations. Licensed contractors handle repairs. The monitoring company must verify supervising-station connectivity at each test cycle.
Recordkeeping checklist:
- Signed test reports for every inspection event
- Valve tag logs showing current position and last inspection date
- Trouble and alarm history from the fire alarm control unit
- Permit and AHJ acceptance documentation on file at the building
Common failure modes to watch for: tampered or closed control valves, corroded dry-pipe system components, failed waterflow switches, alarm supervision faults on valve tamper switches, and kitchen suppression systems past their service interval. When a waterflow switch fails a test, check the paddle, wiring, and set-screw connections before assuming the switch needs replacement.
When should you upgrade, retrofit, or add suppression?
The core triggers for a retrofit are a change of occupancy, a newly identified hazard, an AHJ order, an insurance requirement, or a major renovation that crosses the IBC’s alteration thresholds.
| Trigger | Typical Code Driver | Priority |
|---|---|---|
| Change of occupancy | IBC Chapter 9; new hazard classification | Immediate |
| Major renovation (alteration threshold) | IBC alteration thresholds | Before permit issuance |
| AHJ order or inspection deficiency | Local fire code enforcement | Per AHJ deadline |
| Insurance underwriter requirement | Policy renewal conditions | Per policy terms |
| Newly installed cooking equipment | NFPA 96 / UL 300 | Before equipment use |
Technical constraints in Denver retrofits often include limited ceiling plenum depth for dry-pipe components, municipal water-pressure variability by neighborhood, and seismic bracing requirements for piping. Phased retrofits work best when you prioritize the highest-hazard areas first, install temporary extinguisher coverage in unprotected zones during construction, and sequence permit submittals to avoid gaps in AHJ approval.
Pro Tip: For Colorado fire system design, confirm the available water-supply flow test data is current before submitting permit drawings. Outdated flow data is one of the most common causes of permit resubmittals in the Denver metro.
A Denver perspective on active fire-protection priorities
Denver projects benefit from early AHJ engagement and water-supply verification because elevation and municipal water availability directly affect system sizing and agent selection. Denver Fire Department and surrounding jurisdictions (Arvada, Westminster, Aurora, Englewood) each maintain their own permit review timelines — typically four to eight weeks for straightforward commercial sprinkler permits, longer for suppression systems requiring hazard analysis.
Seasonal constraints matter too. Dry-pipe and preaction systems in unheated spaces need antifreeze or nitrogen supervision during Colorado winters. Summer construction schedules can compress permit review windows, so submitting early is not optional for projects with hard occupancy deadlines.
Preactionfire has served the Denver metro since 2009, working across occupancy types from restaurants and warehouses to office towers and data centers. NICET-certified technicians handle design coordination, installation, and AHJ acceptance testing, which means one team carries a project from permit submittal through certificate of occupancy.
Preactionfire: local design, installation, and inspection for Denver
Denver facility managers and contractors who need NFPA-compliant active fire-protection systems get a faster path to occupancy when design, installation, and inspection come from one local team that knows the AHJ.
Pre Action Fire provides design and engineering support, sprinkler installation for wet, dry, preaction, and deluge systems, clean-agent and kitchen suppression, fire alarm systems with supervising-station monitoring, and fire safety inspections and repair contracts. NICET-certified technicians handle acceptance testing and AHJ coordination. Contact Preactionfire to schedule a site assessment and get a code-specific proposal for your Denver commercial property.
Sources
- Selecting a fire protection system – Consulting – Specifying Engineer
- The List of 300+ Codes and Standards
- An Introduction to Fire Protection Engineering for Buildings
- Where required and occupancy requirements | UpCodes