
TL;DR:
- Occupancy classification determines a building’s fire safety standards, including sprinkler thresholds and egress design.
- Correct early classification is essential to avoid costly changes during construction, as reclassification impacts every discipline.
What is occupancy classification and why does it matter?
Occupancy classification is the formal legal designation of a building’s primary purpose, assigned under the International Building Code based on how the space is used and the hazards that use creates. Every building in the United States gets one. It is not a formality. The classification you land on determines your fire sprinkler thresholds, your egress design, your allowable building height and area, and the fire-resistance ratings your walls must achieve.
The IBC organizes all buildings into 10 primary occupancy groups, labeled A through U, which are then refined into 26 sub-classifications. Each sub-classification carries its own set of life safety requirements, calibrated to the specific hazards and the vulnerability of the people inside. A hospital and a hotel both have sleeping occupants, but their evacuation capabilities differ dramatically, which is exactly why they fall into different groups with different code requirements.
Here is what occupancy classification governs:
- Allowable building height and floor area per IBC Chapter 5
- Fire sprinkler system requirements, including thresholds that trigger mandatory suppression
- Egress design, including exit capacity, travel distances, and corridor widths
- Fire-resistance ratings for walls, floors, and ceilings
- Fire alarm coverage and notification device requirements
- Plumbing fixture counts based on occupant load
- Construction type permitted for the building
How the IBC occupancy classification system works
The IBC Chapter 3 framework is the starting point for every code compliance analysis in the United States. Before an architect calculates allowable area, before a fire protection engineer sizes a sprinkler system, the occupancy group must be established. Get it wrong at the beginning, and errors cascade through every discipline on the project.
The 10 groups span a wide range of uses and hazard levels. Assembly spaces where crowds gather carry different risks than a single-tenant office building. A pharmaceutical storage warehouse presents hazards that a retail clothing store never will. The IBC accounts for all of it through a structured classification hierarchy.
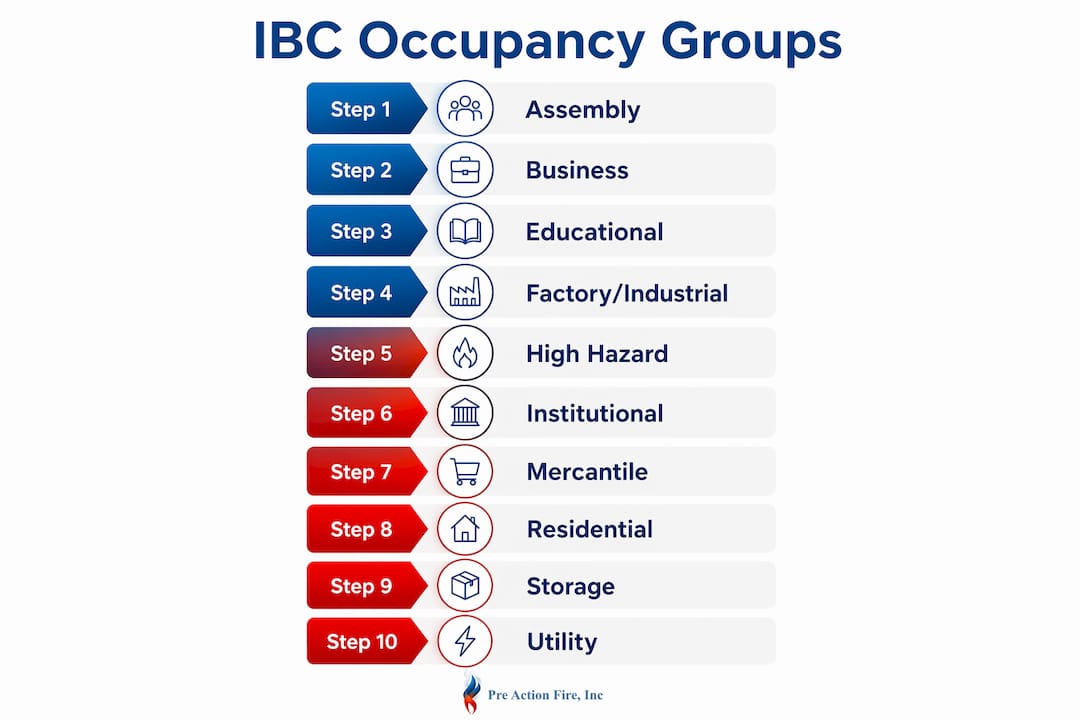
The 10 IBC occupancy groups at a glance:
| Group | Name | Typical Trigger |
|---|---|---|
| A | Assembly | 50+ occupants gathering for civic, social, or entertainment purposes |
| B | Business | Office, professional, or service transactions; higher education |
| E | Educational | K–12 instruction for 6+ people, 4+ hours/day |
| F | Factory/Industrial | Manufacturing or processing of goods |
| H | High Hazard | Storage or use of hazardous materials above IBC thresholds |
| I | Institutional | Occupants unable to self-evacuate without assistance |
| M | Mercantile | Display and sale of merchandise to the public |
| R | Residential | Sleeping accommodations of any type |
| S | Storage | Non-hazardous goods storage |
| U | Utility/Miscellaneous | Accessory structures not fitting other groups |
A few classification triggers that catch people off guard:
- An assembly space with a smaller number of occupants typically defaults to Group B, not Group A.
- A building area used for different purposes at different times must comply with all applicable requirements for each use.
- When a use does not fit neatly into any listed group, the IBC directs the designer to classify it in the group it most nearly resembles based on fire safety and relative hazard.
- Mixed occupancies trigger IBC Section 508, which requires choosing among three compliance paths: accessory occupancies, separated occupancies, or non-separated occupancies.
Pro Tip: Different floors or areas within the same building can and should carry different occupancy classifications when their uses differ. A retail ground floor and an apartment tower above it are not the same occupancy, and treating them as one is a code error with real consequences.
Detailed breakdown of every IBC occupancy group
Understanding the distinctions between groups is where classification gets practical. The descriptions below follow the IBC’s own structure, with the real-world examples that make each group concrete.

Assembly Group A
Assembly occupancies apply to spaces designed for larger groups gathering for civic, social, religious, recreational, or entertainment purposes. The group divides into five subgroups based on activity type.
| Subgroup | Description | Examples |
|---|---|---|
| A-1 | Assembly with fixed seating for performing arts | Theaters, concert halls, symphony halls |
| A-2 | Food and drink consumption | Restaurants, nightclubs, banquet halls |
| A-3 | Worship, recreation, or amusement without fixed seating | Churches, gyms, bowling alleys, art galleries |
| A-4 | Indoor sporting events with spectator seating | Arenas, skating rinks, swimming pools |
| A-5 | Outdoor activities | Stadiums, amusement parks, bleachers |
The occupant load is a critical factor. A small restaurant with fewer occupants is classified as Group B, not A-2. That distinction changes sprinkler thresholds, egress requirements, and alarm design.
Business Group B
Group B covers office, professional, and service-type transactions. Banks, insurance agencies, barber shops, government buildings, doctor’s offices, and college classrooms all fall here. Higher education facilities (above 12th grade) are Group B, while K–12 schools are Group E. The primary life safety concern is personnel and customer safety, with secondary concern for valuable documents and materials.
Educational Group E
Group E applies to buildings used for educational purposes through the 12th grade by six or more people for four or more hours per day, or more than 12 hours per week. This covers public and private schools, preschools, and certain daycare facilities. The occupant population, largely children, drives stricter egress and alarm requirements than a comparable Group B space.
Factory and Industrial Group F
Factory occupancies split into two subgroups based on combustibility of the materials involved.
- F-1 (Moderate Hazard): Manufacturing or processing of materials that are not highly flammable. Examples include furniture factories, dry cleaning plants, and printing facilities.
- F-2 (Low Hazard): Production in a primarily non-combustible environment. Brick manufacturing, ceramic production, and glass fabrication fall here.
The distinction matters for sprinkler design and construction type. F-1 facilities face more restrictive requirements because the stored and processed materials present a greater fire load.
High Hazard Group H
Group H is the most consequential classification for industrial operators to understand. Storing or using small quantities of hazardous materials can trigger a Group H designation, even in a facility that otherwise looks like a standard factory or warehouse. The IBC divides Group H into five subgroups by hazard type.
| Subgroup | IBC Section | Hazard Type |
|---|---|---|
| H-1 | — | Materials with detonation potential |
| H-2 | — | Materials with deflagration potential or accelerated burning hazard |
| H-3 | — | Easily combustible materials or physical hazards |
| H-4 | — | Health hazards: toxic, highly toxic, and corrosive chemicals |
| H-5 | — | Semiconductor fabrication facilities using hazardous production materials |
Group H enforces stricter egress, ventilation, and fire suppression requirements than any standard business or factory occupancy. When a facility’s hazardous material inventory exceeds the maximum allowable quantities in IBC Tables 307.1(1) and 307.1(2), the affected area must be reclassified as Group H. A building can have multiple H subgroups simultaneously, and in that case, the most restrictive requirements of each apply.
Institutional Group I
The defining characteristic of Group I is that occupants cannot self-evacuate without assistance. That single factor drives the most restrictive fire protection requirements in the code.
- I-1: Supervised residential facilities housing 16 or more people who need limited assistance to evacuate. Group homes and assisted living facilities with residents capable of evacuation with staff guidance.
- I-2: Facilities providing medical care on a 24-hour basis where occupants cannot evacuate themselves. Hospitals, nursing homes, and psychiatric facilities.
- I-3: Occupants are under restraint or security. Prisons, jails, and detention centers.
- I-4: Day care facilities with more than five children under age 2½.
The distinction between Group I and Group R comes down to evacuation capability. Residents in an R-4 assisted living facility can evacuate without staff assistance; those in an I-2 nursing home cannot. That difference produces meaningfully different code requirements.
Mercantile Group M
Group M covers the display and sale of merchandise to the public: department stores, grocery stores, hardware stores, and markets. These spaces combine a high combustible load with public occupants who are unfamiliar with the building layout. That combination drives specific requirements for egress, fire alarm coverage, and sprinkler design. A shopping mall illustrates mixed occupancy well: the retail areas are Group M, while the underground parking structure is Group S.
Residential Group R
Residential occupancies subdivide into four groups based on occupancy duration and the nature of the residential use. The IBC applies some of its most restrictive fire protection requirements to Group R because the majority of fire deaths occur in sleeping occupancies.
- R-1: Transient occupancy, stays typically shorter term. Hotels, motels, and boarding houses.
- R-2: Non-transient occupancy with several independent living units, or larger congregate facilities. Apartment buildings, dormitories, fraternities, convents.
- R-3: One or two independent living units, or smaller congregate facilities. Single-family homes, duplexes.
- R-4: Supervised residential care facilities with a limited number of residents capable of evacuating without assistance. Assisted living facilities, group homes, alcohol and drug treatment centers.
One clarification worth noting: there is no current IBC Group D. It was a legacy label that the modern code replaced with the current 10-group system.
Storage Group S
Storage occupancies split on combustibility.
- S-1 (Moderate Hazard): Storage of combustible materials not classified as high hazard. Furniture warehouses, paper storage, clothing distribution centers.
- S-2 (Low Hazard): Storage of non-combustible materials. Parking garages, metal parts warehouses, glass storage.
Group S facilities that store goods in high-piled configurations may also need to comply with Chapter 32 of the International Fire Code, which applies when storage height exceeds 12 feet for Class I–IV commodities or 6 feet for high-hazard commodities.
Utility and Miscellaneous Group U
Group U catches accessory structures that do not fit anywhere else: agricultural buildings, carports, fences over 6 feet high, and similar miscellaneous structures. Fire protection requirements in the model codes are generally minimal for Group U, but these structures can still present firefighting challenges depending on their actual use.
How occupancy classification shapes code compliance and life safety
The classification you assign does not just label a building. It sets the entire compliance framework that every other design discipline must follow. Incorrect classification during schematic design cascades errors across structural, mechanical, electrical, and fire protection systems simultaneously.
Fire sprinkler requirements are one of the clearest examples. The occupancy group determines whether automatic suppression is required at all, and if so, what NFPA 13 hazard classification applies to the sprinkler design. An office building (Group B) and a furniture warehouse (Group S-1) both need sprinklers above certain thresholds, but the density and coverage requirements differ substantially because the fire load differs.
Egress design is equally sensitive to occupancy. The IBC sets maximum travel distances, corridor widths, and exit capacities by occupancy group. A Group A-2 restaurant with 300 seats requires a different egress configuration than a Group B office with the same square footage, because the occupant load calculation methods and the assumed evacuation behavior differ.
| Code Element | Affected by Occupancy? | Example Impact |
|---|---|---|
| Allowable building height | Yes | IBC Table 504.3 limits vary by group and construction type |
| Allowable floor area | Yes | IBC Table 506.2 sets maximums per story by group |
| Sprinkler threshold | Yes | Group R requires sprinklers in most configurations |
| Fire alarm coverage | Yes | Group I requires full coverage; Group U often does not |
| Egress travel distance | Yes | Group H limits are shorter than Group B |
| Fire-resistance ratings | Yes | Separation walls between occupancies depend on groups involved |
| Plumbing fixture counts | Yes | Calculated from occupant load, which varies by group |
Mixed occupancies create the most complex compliance scenarios. When two distinct groups occupy the same building, IBC Section 508 offers three paths. Accessory occupancies allow a secondary use up to 10% of the floor area without triggering separate compliance. Separated occupancies require fire-rated construction between groups but let each area meet its own requirements independently. Non-separated occupancies skip the fire-rated separation but apply the most restrictive requirements of all groups throughout the entire building. Choosing the wrong path can either over-engineer a project unnecessarily or leave it dangerously under-protected.
Common classification mistakes include:
- Treating a Group H trigger as a minor detail when hazardous material quantities are near the threshold
- Failing to reclassify a space when its use changes after initial occupancy
- Assuming a small assembly space is Group A when it falls below the 50-occupant threshold
- Misidentifying Group I versus Group R based on evacuation capability
- Applying a single classification to a mixed-use building without analyzing each area independently
The legal consequences of misclassification extend beyond plan review corrections. The authority having jurisdiction (AHJ) enforces occupancy classifications through permit review, inspections, and certificate of occupancy decisions. A building operating under the wrong classification can face stop-work orders, mandatory retrofits, or denial of occupancy. When a classification error surfaces during construction rather than design, the cost of correction multiplies because structural and system work may already be in place.
Pro Tip: When a building’s use changes, even partially, the occupancy classification must be re-evaluated. A tenant improvement that converts office space into a daycare triggers a Group E analysis, not a simple Group B continuation. Catching that early saves the cost of a full code re-compliance review mid-construction.
Fire separation requirements between occupancies depend on which groups are involved and which compliance path the project follows. The fireproof door and barrier requirements that separate a Group M retail area from a Group S parking structure, for example, are determined by the fire-resistance rating the IBC assigns to that specific group pairing.
Why getting occupancy classification right early is the most important decision in a project
Fire safety professionals are consistent on one point: occupancy classification governs the entire protection strategy for a building, and it must be established before any other design decision is made. This is not a code-compliance checkbox. It is the foundation on which sprinkler system design, alarm coverage, egress layout, and construction type all rest.
Occupancy classification is the single most consequential determination in building code compliance. Every downstream decision, from sprinkler density to exit placement to wall ratings, flows from it. A misclassification does not just affect one system; it invalidates the compliance basis for all of them. Establishing the correct classification at the conceptual design phase is the most cost-effective thing a project team can do.
The risk of late classification is concrete. Changes to occupancy classification during design or construction often require expensive remediation and full code re-compliance across every affected discipline. A structural system sized for Group B allowable heights may be inadequate for Group I requirements. A sprinkler system designed for moderate-hazard storage may be entirely wrong for a Group H-2 space. Catching those gaps in schematic design costs hours. Catching them during construction costs months and significant money.
Industrial operators face a specific version of this risk. A facility that begins as a Group F-1 factory can cross into Group H territory simply by increasing the quantity of a flammable solvent used in production, without any change to the building itself. The IBC’s maximum allowable quantity thresholds in Tables 307.1(1) and 307.1(2) are the tripwire. Crossing them mid-operation triggers a reclassification that may require new ventilation systems, additional fire suppression, and revised egress paths.
Pro Tip: Involve a fire protection engineer and your AHJ in the occupancy classification discussion at the schematic design phase, not at permit submission. Early AHJ input on borderline classifications, particularly for mixed-use or industrial projects, prevents the most expensive surprises.
Preactionfire’s NICET-certified technicians work with property owners, contractors, and design teams across the Denver Metro Area to verify that fire protection systems match the actual occupancy classification of each building. That alignment is what fire protection for new construction requires from the first day of design through the final inspection. For industrial sites with potential Group H exposures, the analysis goes deeper, covering hazardous material inventories, control area configurations, and the suppression requirements that follow from each H subgroup. You can learn more about that process in Preactionfire’s guide to industrial fire protection for Colorado sites.
Getting the classification right is not just about passing plan review. It is about building a fire protection strategy that actually matches what happens inside the building.
If your building’s occupancy classification has changed, or you are not certain it was correctly established in the first place, Pre Action Fire can help. The team serves commercial and industrial properties throughout the Denver Metro Area with fire alarm systems designed and installed to match your specific occupancy requirements. Contact Preactionfire for a compliance consultation before your next permit submission or tenant improvement.
Key Takeaways
Occupancy classification under the International Building Code is the single most consequential determination in building design, governing fire protection, egress, construction type, and every other life safety requirement.
| Point | Details |
|---|---|
| IBC framework | The IBC assigns buildings to 10 primary groups, refined into 26 sub-classifications, each with distinct life safety requirements. |
| Classification drives everything | Sprinkler thresholds, egress distances, fire-resistance ratings, and alarm coverage all depend on the assigned occupancy group. |
| Mixed occupancies need IBC 508 | Buildings with multiple groups must follow one of three compliance paths: accessory, separated, or non-separated occupancies. |
| Early classification prevents cost | Changes to occupancy classification during construction require expensive remediation and full code re-compliance across all disciplines. |
| Group H is a hidden trigger | Storing or using hazardous materials above IBC Table 307.1 thresholds reclassifies a space as High Hazard, regardless of the building’s original designation. |