
TL;DR:
- Fire safety zones include exterior defensible spaces, interior alarm detection areas, and personnel safety zones, each critical for compliance and safety. Proper planning, mapping, and regular maintenance of these zones are essential to limit fire spread, ensure quick response, and meet NFPA and local codes. Facility managers should conduct routine zone audits and work with certified specialists to maintain effective fire protection measures.
If you manage a commercial property and think fire safety zones are only relevant to firefighters and wildland crews, you are missing a major compliance obligation. What are fire safety zones? They are defined areas around and inside buildings designed to limit fire spread, protect occupants, and give responders a fighting chance. For facility managers and business owners, understanding these zones is not optional. It directly affects your code compliance status, insurance exposure, and the safety of everyone on your property.
Table of Contents
- Key takeaways
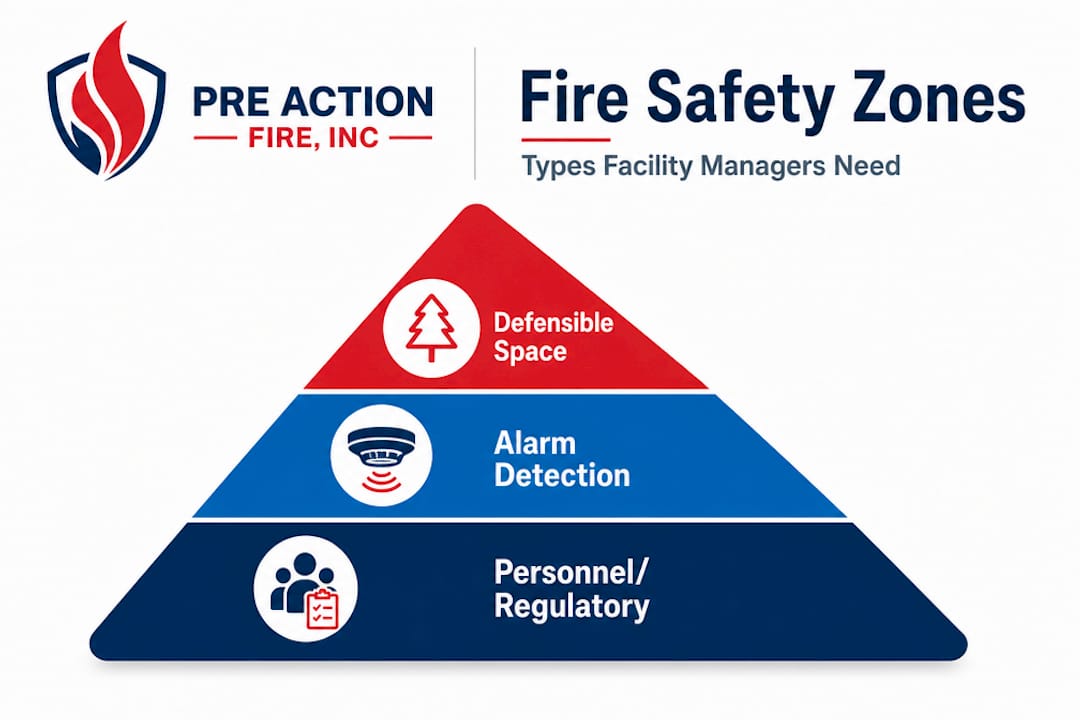
- What are fire safety zones and the types you need to know
- How to establish fire safety zones around your building
- Fire alarm detection zones inside your building
- Assessing, maintaining, and optimizing your fire safety zones
- My take on what most facilities get wrong about zones
- How Preactionfire can help you get your zones right
- FAQ
Key takeaways
| Point | Details |
|---|---|
| Three zone types matter | Wildfire defensible space zones, building alarm detection zones, and personnel safety zones each serve distinct purposes. |
| Zone 0 has the highest impact | The 0 to 5 foot perimeter around your structure is the single most effective area to address for wildfire defense. |
| Alarm zones speed up response | Properly zoned fire alarm systems help responders pinpoint fire location and help occupants evacuate faster. |
| Compliance is multi-layered | NFPA 72, NFPA 101, and local codes all shape how zones must be designed, maintained, and monitored. |
| Regular maintenance is non-negotiable | Zone effectiveness degrades without ongoing inspection of vegetation, materials, and alarm system configurations. |
What are fire safety zones and the types you need to know
The term “fire safety zone” gets used in at least three distinct contexts, and confusing them leads to gaps in compliance. Here is a clear breakdown of each.
Wildfire defensible space zones
Defensible space zones apply to properties in or near wildland areas and define how vegetation and materials should be managed around a structure. According to CAL FIRE guidelines, defensible space is divided into Zone 0 (0 to 5 feet), Zone 1 (5 to 30 feet), and Zone 2 (30 to 100 feet), each with specific requirements for combustible materials and vegetation density. While these zones were developed primarily for residential settings in California, they apply to commercial properties in wildland-urban interface areas across many western states, including Colorado.
Zone 0 is the most critical and the most neglected. Ember-resistant materials within 5 feet of the structure, including removing combustible items and preferring non-combustible ground surfaces, form the first line of defense when embers land during a wildfire event. Zone 1 requires lean, clean, well-separated vegetation. Zone 2 reduces fuel density to slow fire spread before it reaches Zone 1.
Building fire alarm detection zones
Inside your building, fire alarm detection zones define geographic areas monitored by a group of detectors tied to a single circuit or address. Detection zones are typically limited to a single floor and a maximum of 2,000 square meters, with a visual search distance of no more than 60 meters within the zone. This limit exists so that when an alarm triggers, responders can quickly identify and search the affected area without losing time.
Personnel safety zones and regulatory safety zones
A third category covers safety zones designated to protect people during active fire events. These are established by fire incident commanders for firefighter deployment or by regulatory agencies for public events. As one example, the U.S. Coast Guard establishes safety zones with defined radii, such as a 420-foot exclusion perimeter for fireworks events, to protect vessels and personnel. For facility managers, understanding personnel safety zones means planning your evacuation assembly areas, staging zones for fire department access, and keeping fire lanes clear.
| Zone Type | Location | Primary Purpose |
|---|---|---|
| Defensible space (Zone 0, 1, 2) | Around the building exterior | Limit wildfire spread to structure |
| Alarm detection zones | Inside the building | Pinpoint fire location for response |
| Personnel safety zones | Site perimeter or event areas | Protect people during active fire events |
How to establish fire safety zones around your building
Getting compliant on fire safety zones is not a one-time project. It requires knowing the applicable code, measuring your property correctly, and then managing materials and vegetation on a schedule.
- Identify your fire hazard severity zone. Your local fire department or state forestry agency can confirm whether your property sits in a High, Very High, or Extreme fire hazard severity zone. This determination drives which requirements apply to you.
- Map your Zone 0 perimeter first. Measure 5 feet from every exterior wall, deck edge, and attached structure. Remove all combustible mulch, wood furniture, stored materials, and attached combustible fencing in this zone. Zone Zero requirements for structures in Very High Fire Severity Zones mandate ember-resistant perimeters free of combustible materials, with California requiring compliance for existing homes by early 2027.
- Address Zone 1 vegetation. From 5 to 30 feet, remove dead plants, weeds, and fallen leaves. Space trees so that canopies do not touch and branches are elevated at least 6 feet from the ground. Remove plants under trees that could act as ladder fuels.
- Reduce fuel density in Zone 2. From 30 to 100 feet, thin vegetation clusters and remove dead material. The goal is not bare ground. It is breaking up continuous fuel pathways that carry fire toward the structure.
- Replace combustible fencing near the structure. Replacing combustible fencing attached to or close to your structure has a greater impact on ignition risk than any amount of vegetation removal at 80 feet. Use metal, masonry, or other non-combustible materials for any fencing that connects to or runs close to the building.
Pro Tip: When reviewing your defensible space zones, photograph each zone before and after maintenance. This documentation supports insurance claims, code inspection sign-offs, and internal safety audits.
NFPA standards and local Colorado fire codes also carry weight here. Reviewing NFPA fire safety standards for 2026 can help you cross-reference state and local requirements with national guidelines.
Fire alarm detection zones inside your building
Fire alarm zoning inside a building is a design discipline, not just a wiring decision. Done correctly, it accelerates emergency response and keeps occupants moving in the right direction during an evacuation.
Conventional fire alarm systems group multiple detectors into a single zone circuit. When any detector in that zone triggers, the control panel shows the zone as active but cannot identify which specific device fired. Addressable systems go further. Each device has a unique address, so the panel identifies the exact detector that triggered, down to the room level. For fire alarm compliance in Colorado properties, addressable systems are increasingly the standard for commercial occupancies because they reduce search time dramatically.
The design rules for alarm detection zones matter for compliance:
- Each zone should be restricted to a single floor to prevent confusion during multi-floor evacuations.
- Zone coverage should not exceed 2,000 square meters, with a maximum visual search distance of 60 meters within the zone.
- Zones must correspond with fire compartments, which are typically separated by 2-hour fire barriers and floor assemblies.
- NFPA 72 and NFPA 101 set the core standards, requiring audible signals at minimum 75 dB and 24/7 monitoring in most commercial occupancies.
- Means of egress must align with zone design. Minimum corridor widths of 44 inches for commercial occupancies are required independent of whether the building has a suppression system.
Pro Tip: If your building has recently had tenant renovations or a change in occupancy classification, your existing fire alarm zone layout may no longer meet code. A zone coverage audit should be part of any major renovation sign-off.
Fire alarm zoning is also key to rapid response infrastructure, not just technical compliance. When alarm zones match how your building is physically divided, the fire department knows exactly where to go the moment they walk through the door.
Assessing, maintaining, and optimizing your fire safety zones
Understanding the theory only gets you so far. Here is how to translate it into an ongoing program for your property.
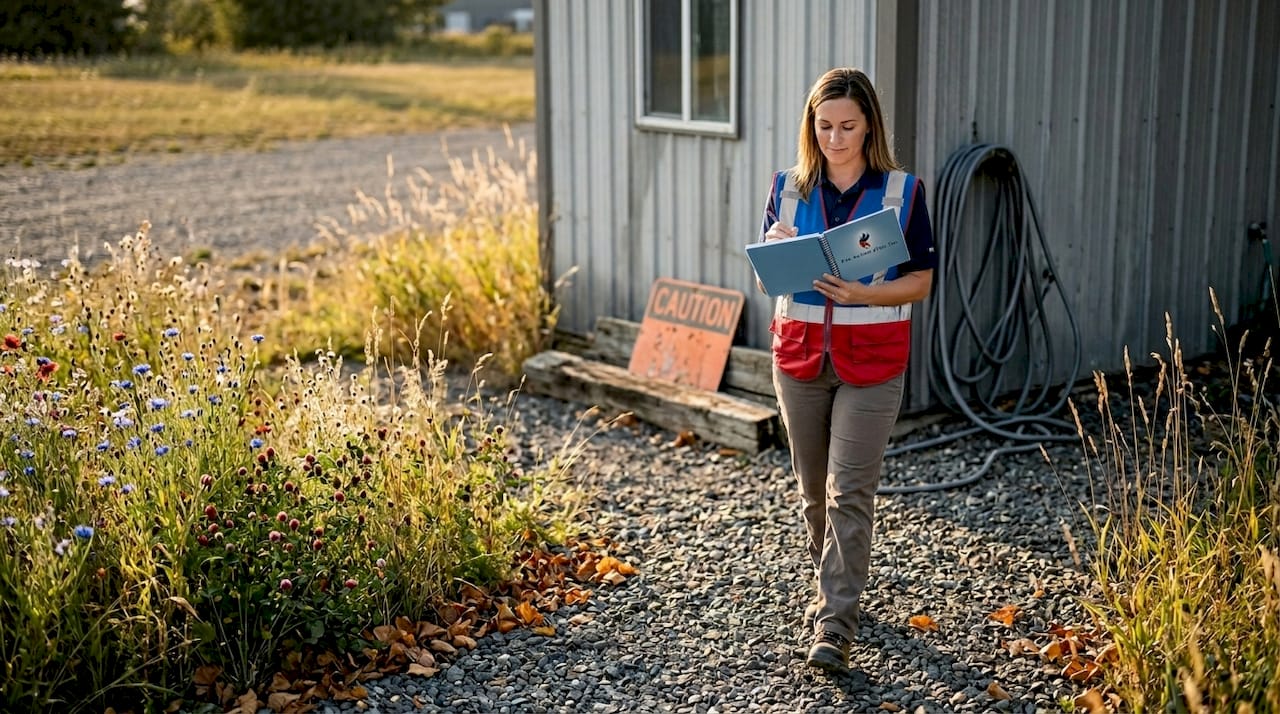
Start with a gap assessment. Walk your property with a copy of your local fire code and map your current conditions against each zone’s requirements. Look for combustible materials in Zone 0, overgrown vegetation in Zones 1 and 2, and any structural attachments that create a fire pathway to the building. For your alarm system, pull up your as-built drawings and compare the current zone layout against your floor plan to identify any coverage gaps created by renovations.
Maintenance for defensible space zones is not annual. Removing dead vegetation and monitoring plant spacing should happen multiple times per year, particularly before and after fire season. Plants grow. Debris accumulates. A zone that was compliant in spring may be out of compliance by August.
For alarm detection zones, keep a maintenance log tied to your NFPA-required inspection schedule. Most commercial properties in Colorado require semi-annual or annual testing depending on system type and occupancy. Integrating sprinkler coverage with your alarm zones adds a second layer of automated response that can suppress a fire before it spreads beyond the zone where it started.
Common pitfalls to watch for:
- Treating defensible space as a one-time landscape project rather than a recurring maintenance obligation.
- Letting tenant improvements change room configurations without updating the fire alarm zone map.
- Overlooking Zone 0 in favor of more visible work in Zones 1 and 2.
- Failing to document zone compliance, which creates problems during inspections and insurance renewals.
- Assuming that passing one inspection means you are covered until the next one. Conditions change.
A fire risk assessment specific to your property type is one of the best ways to identify which zones need the most attention and set a realistic maintenance calendar.
My take on what most facilities get wrong about zones
I have seen facility managers spend significant effort trimming vegetation at 60 feet while leaving a wood lattice fence running straight from the landscaping up to their building’s siding. That fence is a fire freeway. Zone 0 is where ignition actually happens during most wildfire events, and it gets the least attention because it is the least dramatic. Pulling out a plant 90 feet away feels productive. Replacing a section of fencing attached to your building feels like a construction project. But the data is clear: the 5-foot perimeter around your structure is where you win or lose.
The same principle applies to alarm detection zones. Optimized zone design is often treated as a technical detail left entirely to the installing contractor. But facility managers who understand their zone layout can make faster, smarter decisions during an actual emergency. Knowing that your control panel’s Zone 4 corresponds to the second-floor east wing storage area is the kind of situational awareness that saves time when time is everything.
My strong recommendation: do not wait for a code inspection to discover your zone gaps. Build a zone audit into your annual safety planning cycle and treat it with the same seriousness as your sprinkler testing or extinguisher certification.
— Preactionfire
How Preactionfire can help you get your zones right
Fire safety zone compliance involves technical fire alarm system design, code interpretation, and ongoing inspection. Pre Action Fire has served Denver Metro Area commercial properties since 2009, with NICET-certified technicians who specialize in exactly this kind of work. Whether you need a full fire alarm system designed and installed to meet current zone requirements, or you need an existing system audited and brought into compliance, Preactionfire has the experience and certifications to get it done right. The team also supports new construction fire protection projects from the planning phase through final inspection, so your zone layout is built correctly from day one. Contact Preactionfire directly to schedule a consultation for your Denver or Colorado property.
FAQ
What is the fire safety zone definition for commercial properties?
A fire safety zone is a defined area around or within a building where specific fire prevention measures are required. For commercial properties, this includes both exterior defensible space zones and interior alarm detection zones tied to code compliance.
What are the main types of fire safety zones?
The three main types are wildfire defensible space zones (Zone 0, 1, and 2), building fire alarm detection zones, and personnel safety zones. Each type serves a different protective function and is governed by different codes and standards.
How do I establish fire safety zones on my property?
Start by identifying your fire hazard severity zone classification, then map and address your Zone 0 perimeter by removing combustible materials within 5 feet of the structure. Work outward through Zones 1 and 2, and have a qualified contractor audit your building’s alarm detection zone layout against current NFPA and local code requirements.
What are the NFPA requirements for fire alarm detection zones?
NFPA 72 requires that alarm zones be limited to single floors, with coverage areas that support manageable visual inspection distances. Audible signals must reach at least 75 dB, and systems in most commercial occupancies require continuous 24/7 monitoring.
How often should fire safety zones be inspected and maintained?
Exterior defensible space zones should be inspected multiple times per year, especially before and after fire season. Interior fire alarm zone systems typically require semi-annual or annual testing per NFPA standards, though local codes or occupancy type may require more frequent inspections.