
TL;DR:
- Fire sprinkler systems automatically detect heat and discharge water to control fires. They are classified into four types, with wet pipe systems being the most common, suitable for heated spaces. Proper system design relies on water supply verification, hazard assessment, and adherence to NFPA standards.
A fire sprinkler system is an automatic water-based suppression system that detects heat and discharges water through individual sprinkler heads to control or extinguish a fire before it spreads. The National Fire Protection Association (NFPA) classifies these systems into four primary types: wet pipe, dry pipe, pre-action, and deluge. Each type suits different building conditions and risk profiles, and understanding which one applies to your property is the first real decision you face.
- Life-safety impact: Home fire sprinklers combined with smoke alarms reduce the risk of dying in a fire by about 82%, according to USFA.
- Cost and next steps: New-construction residential installations typically cost a modest amount per square foot; retrofits cost more. A licensed fire sprinkler system installer can assess your building and provide a bid based on hydraulic calculations and local code requirements.
Table of Contents
- How the four main fire sprinkler system types compare
- How sprinkler systems actually activate
- The core components that define a system’s reliability
- How residential systems differ from commercial ones
- U.S. codes and standards that govern sprinkler design and installation
- What designers evaluate before specifying a system
- What does a fire sprinkler system cost, and how long does installation take?
- Maintenance, testing, and inspection schedules
- Benefits, disadvantages, and the myths worth correcting
- How a qualified professional picks the right system for your building
- Key Takeaways
- What working on these systems actually looks like
- Preactionfire can handle your design, installation, and inspections
- Useful sources and where to read more
How the four main fire sprinkler system types compare
NFPA 13 defines the four core system architectures that designers and contractors work from. Each one handles water delivery differently, and the right choice depends on your building’s environment, occupancy, and risk.
Wet pipe systems keep pipes permanently filled with pressurized water. When a head activates, water discharges immediately. Simple, reliable, and the most widely installed type.
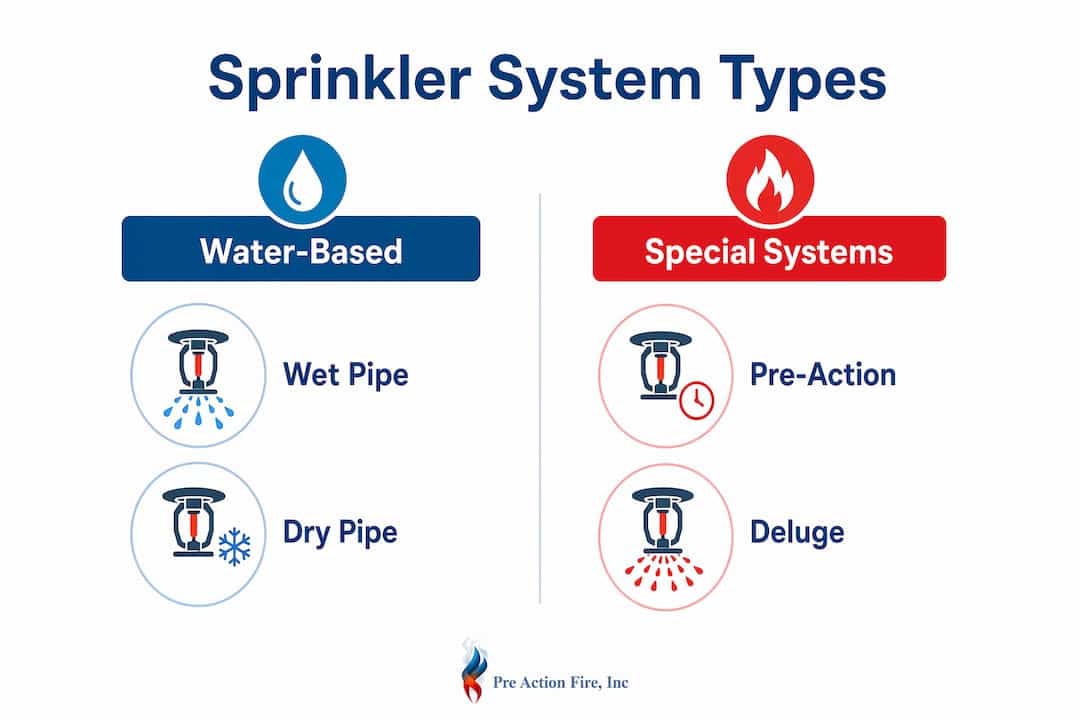
Dry pipe systems hold pressurized air or nitrogen in the pipes instead of water. When a head opens, the air releases, a valve trips, and water floods the pipes. The delay adds a few seconds but makes dry pipe the right call for unheated spaces where pipes would freeze.
Pre-action systems add a detection interlock before water enters the pipes at all. A fire alarm signal must trip first, then the pre-action valve opens, and then a sprinkler head must activate before water flows. That two-step sequence makes pre-action the standard choice for data centers, archives, and museums where an accidental discharge would be catastrophic. You can read more about pre-action system design and its specific use cases.
Deluge systems have open heads with no heat-sensitive element. When the deluge valve trips, water floods every head simultaneously. These are reserved for high-hazard occupancies: aircraft hangars, chemical storage, transformer vaults.
| System type | Activation trigger | Typical use case | Freeze-suitable? | Key trade-off |
|---|---|---|---|---|
| Wet pipe | Single head (heat) | Most buildings, heated spaces | No | Fastest response; pipes can freeze |
| Dry pipe | Head + air release | Unheated warehouses, parking garages | Yes | Slight discharge delay |
| Pre-action | Detection interlock + head | Data centers, museums, archives | Yes | Complex; higher install cost |
| Deluge | Valve trip (all heads open) | Aircraft hangars, chemical facilities | Yes | High water demand; specialized |
Pro Tip: Wet pipe is the default for a reason. Designers choose dry pipe or pre-action only when site conditions force it — freeze risk, accidental-discharge sensitivity, or a specific hazard classification. If a contractor recommends a more complex system for a standard heated office, ask them to justify it in writing.
How sprinkler systems actually activate
Only the sprinkler heads exposed to enough heat open. That is the single most misunderstood fact about how these systems work. Each head contains a heat-sensitive element, either a glass bulb filled with glycerin-based liquid or a fusible metal link, that holds a cap over the orifice. When ambient temperature reaches the head’s rated threshold, typically 135°F–170°F depending on the rating, the element fails, the cap releases, and water flows from that head alone.
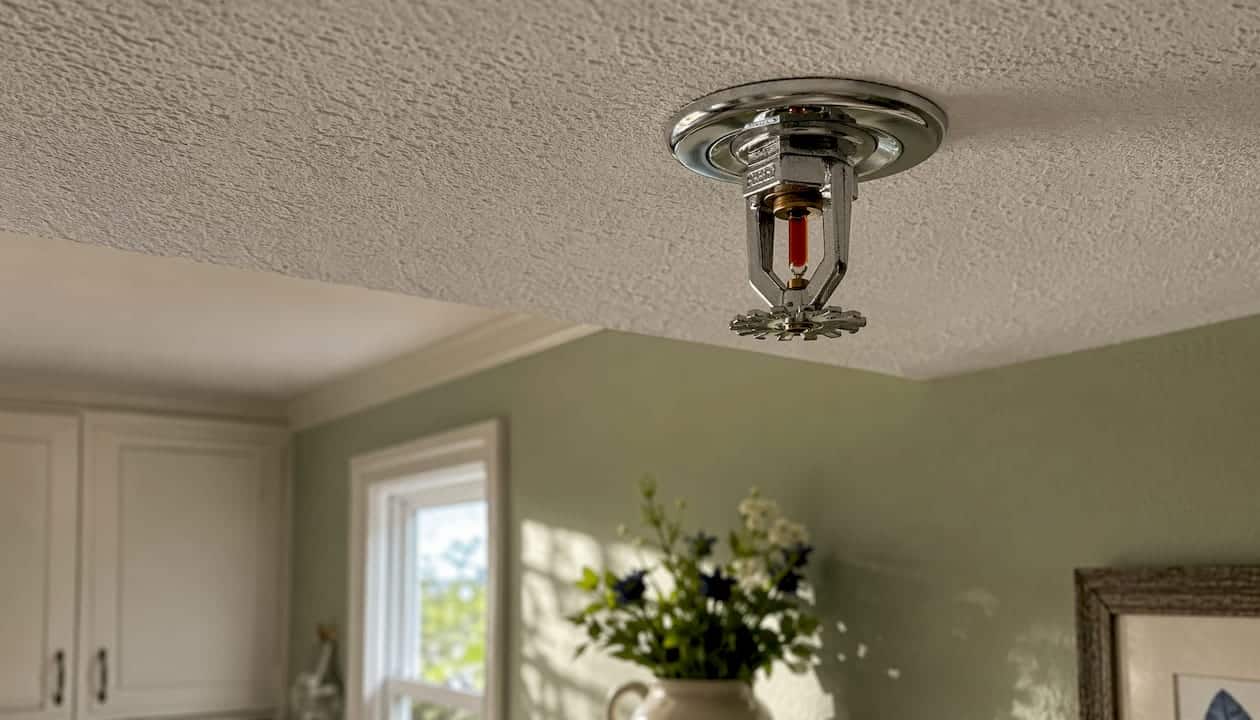
The pressure drop caused by water flowing triggers a water-flow alarm switch on the system riser. That signal travels to the building’s fire alarm panel, which then alerts occupants and, in monitored systems, the central station or fire department. The main control valve, usually a gate or butterfly valve with a supervisory switch, stays open during normal operation. If someone closes it, the supervisory circuit sends a tamper alarm to the panel.
In 85% of home fires where sprinklers operated, only one head activated. The system is designed for local response, not a building-wide flood. That distinction matters for anyone worried about water damage from a single cooking incident.
These events do not trigger sprinkler heads:
- Smoke detector activation or alarm signals
- Cooking smoke, steam, or humidity
- Pulling a manual fire alarm pull station
- Nearby sprinkler heads activating (each head responds independently)
Pro Tip: Smoke alarms and sprinklers serve different functions. Alarms warn you; sprinklers fight the fire. Relying on alarms alone is not a substitute for suppression, especially given that available escape time in homes dropped from roughly 17 minutes in 1975 to as little as 3 minutes by 2003 due to modern synthetic furnishings.
The core components that define a system’s reliability
A sprinkler system is only as dependable as its weakest component. Knowing what each part does helps you ask better questions during design reviews and inspections.
- Sprinkler heads: Available in pendant, upright, sidewall, and concealed configurations. Temperature ratings are color-coded on the glass bulb or frame. Quick-response heads, standard in residential systems, activate faster than standard-response commercial heads.
- Main control valve: The shutoff for the entire system. Usually a post-indicator valve (PIV) outside or an OS&Y (outside screw and yoke) valve in the riser room. Must stay open and supervised.
- Riser: The vertical pipe connecting the water supply to the branch lines. Houses the alarm check valve, pressure gauges, and drain connections.
- Alarm check valve / trim: Allows water to flow in one direction and signals the water-flow alarm when pressure drops.
- Water-flow switch: Detects flow in the pipe and sends a signal to the fire alarm panel. Required for monitored systems.
- Tamper switches: Mounted on control valves; send a supervisory signal if a valve is moved from its normal open position.
- Fire pump: Required when municipal water pressure or flow is insufficient to meet the system’s hydraulic demand. Can be electric-driven, diesel-driven, or both (with a jockey pump to maintain system pressure). Preactionfire offers fire pump inspection services for systems that require one.
- Backflow preventer: Protects the potable water supply from contamination by the sprinkler system water. Required by most water utilities and local codes. Backflow inspections are a separate annual requirement in most jurisdictions.
- Gauges: Monitor system pressure on both sides of the alarm valve. A reading outside the normal range is an early warning of a leak, a closed valve, or a failing pump.
Key insight: The control valve, tamper switch, and water-flow switch form the supervisory backbone of any monitored system. If any one of them fails silently, the system can be out of service without anyone knowing. That is why NFPA inspection schedules require testing these components on a defined cycle, not just an annual walk-through.
Pro Tip: Ask your installer for a labeled riser diagram as part of the as-built package. It shows every component, its location, and its normal operating position. That document is what the AHJ and your insurer will want to see, and it is what a service technician needs to work efficiently years later.
How residential systems differ from commercial ones
The core difference is scale, design standard, and water supply requirements. A home system designed to NFPA 13D needs to supply one or two heads for 10 minutes. A large commercial system under NFPA 13 may need to supply dozens of heads for 60–90 minutes at much higher pressures.
Residential systems (NFPA 13D / NFPA 13R):
- Lower water demand; often connect directly to the domestic water supply
- Quick-response heads that activate faster and at lower temperatures
- Designed to give occupants time to escape, not necessarily to protect the structure fully
- Concealed or flush-mount heads that blend with interior finishes
- NFPA 13D covers one- and two-family dwellings; NFPA 13R covers residential occupancies up to four stories
Commercial and industrial systems (NFPA 13):
- Higher hydraulic demand; often require a dedicated fire pump and larger supply mains
- Multiple system types within one building (wet pipe in offices, dry pipe in parking structures, pre-action in server rooms)
- Mandatory supervisory monitoring connected to a listed fire alarm panel
- Hazard classification drives head spacing, pipe sizing, and water supply calculations
- Full hydraulic calculations and shop drawings required for permit submittal
| Situation | Applicable standard | Key design driver |
|---|---|---|
| Single-family home, new construction | NFPA 13D | Domestic water tie-in, 10-min supply |
| Apartment building, 1–4 stories | NFPA 13R | Occupant egress, limited coverage exceptions |
| Commercial building, any occupancy | NFPA 13 | Hazard classification, full hydraulic design |
| High-rise or special hazard | NFPA 13 + local amendments | Fire pump, standpipe integration, AHJ review |
Homeowners planning new construction or a major renovation should consult an NFPA 13D-qualified designer early. Property owners with commercial buildings need a full NFPA 13 design with hydraulic calculations, which is a different scope entirely. The commercial installation benefits page from Preactionfire covers what that process looks like in practice.
U.S. codes and standards that govern sprinkler design and installation
NFPA is the primary standards body for fire sprinkler systems in the United States, and its documents form the technical baseline that virtually every jurisdiction adopts. The Authority Having Jurisdiction (AHJ), typically the local fire marshal or building department, determines which edition of each standard applies and adds any local amendments.
- NFPA 13 — Standard for the Installation of Sprinkler Systems. The foundational document for commercial, industrial, and most multi-family systems. Covers system design, component requirements, hydraulic calculations, and acceptance testing.
- NFPA 13R — Standard for the Installation of Sprinkler Systems in Low-Rise Residential Occupancies. Applies to residential buildings up to four stories. Allows some coverage exceptions not permitted under NFPA 13.
- NFPA 13D — Standard for the Installation of Sprinkler Systems in One- and Two-Family Dwellings and Manufactured Homes. The standard for single-family residential systems. Adopted in 1980 following USFA-sponsored research.
- NFPA 25 — Standard for the Inspection, Testing, and Maintenance of Water-Based Fire Protection Systems. Governs all ongoing inspection and testing after installation. This is the document your service contractor works from.
- NFPA 3 — Recommended Practice for Commissioning of Fire Protection and Life Safety Systems. Covers the handoff from installation to occupancy, including integrated testing with fire alarm systems.
- International Building Code (IBC) / International Fire Code (IFC) — Reference NFPA standards and add occupancy-based sprinkler mandates. Most states adopt these with local amendments.
The AHJ’s role goes beyond rubber-stamping plans. They review shop drawings, approve hydraulic calculations, witness acceptance tests, and issue the final certificate of occupancy. Some AHJs require specific head brands or pipe materials not called out in NFPA. Others enforce older code editions. Getting AHJ input before finalizing a design avoids costly redesigns.
Local sprinkler coverage standards in Colorado, for example, include state and municipal amendments that affect head spacing and water supply requirements.
Pro Tip: Before design starts, call the AHJ and ask two questions: which edition of NFPA 13 (or 13D/13R) is currently adopted, and are there any local amendments that affect sprinkler design? The answers can change pipe sizing, head selection, and even system type. Finding out after permit submittal costs time and money.
What designers evaluate before specifying a system
Good fire sprinkler design starts with verifying the water supply. Everything else, head spacing, pipe sizing, pump requirements, follows from what the municipal main or on-site tank can actually deliver.
Site evaluation checklist:
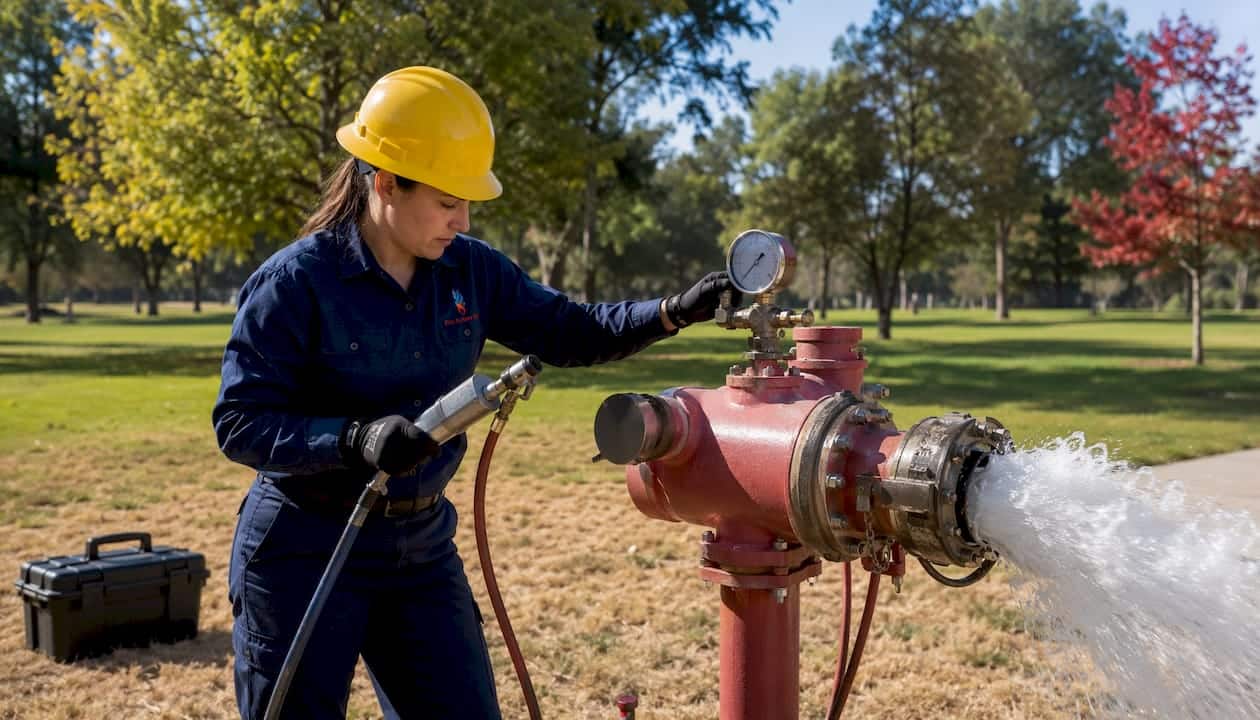
- Static pressure and residual pressure from a hydrant flow test
- Available flow at the point of connection
- Building occupancy and hazard classification (light, ordinary, extra hazard per NFPA 13)
- Ceiling heights, obstructions, and structural framing that affect head placement
- Freeze risk in unheated areas (determines wet vs. dry or pre-action)
- Seismic zone (affects bracing requirements under NFPA 13 Chapter 9)
- Distance from the water main to the building (affects pipe sizing and pressure loss)
Hydraulic calculations are the mathematical proof that the system will deliver the required density (gallons per minute per square foot) over the design area. They are not optional. Every permit submittal requires them, and the AHJ will reject drawings without them.
Documents owners should expect from their contractor:
- Hydraulic calculation printout (showing supply curve vs. demand curve)
- Shop drawings (plan view, riser diagram, head schedule, pipe schedule)
- Permit submittal package (drawings, calculations, equipment cut sheets)
- As-built drawings (updated to reflect any field changes)
- Test and commissioning report (signed by the installing contractor and witnessed by the AHJ)
Pre-action systems, as noted earlier, add a layer of complexity because the detection interlock must be coordinated with the fire alarm system; understanding the types of subcontractors needed for commercial construction is key to managing these projects effectively. Pre-action systems for commercial buildings require careful sequencing of the alarm panel programming and the pre-action valve trim during commissioning.
Pro Tip: For retrofit projects, budget for a flow test before you budget anything else. Older neighborhoods sometimes have undersized mains that cannot support a sprinkler system without a booster pump. Discovering that after design is complete is an expensive surprise.
What does a fire sprinkler system cost, and how long does installation take?
For new construction, residential systems typically run $1.00–$1.50 per square foot when installed alongside other rough-in trades. Commercial new construction ranges higher depending on hazard classification, ceiling height, and system complexity. Retrofits in existing buildings cost more in every category because walls and ceilings must be opened, patched, and finished.
Main cost variables:
- System type (wet pipe is least expensive; pre-action and deluge cost more)
- Building layout and ceiling construction (open warehouse vs. finished office)
- Water supply upgrades: backflow preventer, service line upsizing, or fire pump
- Seismic bracing requirements in higher-risk zones
- Finish restoration for retrofits (drywall, paint, flooring)
- Permit fees (vary by jurisdiction and project valuation)
Realistic timeline by phase:
- Design and hydraulic calculations: 1–3 weeks for straightforward projects; longer for complex occupancies or AHJ pre-submittal meetings.
- Permit review: 2–6 weeks depending on the AHJ’s workload and whether corrections are required.
- Material procurement: 1–3 weeks; specialty heads or large-diameter pipe can extend this.
- Rough-in installation: Days to weeks depending on building size and crew size.
- Trim-out and testing: 1–3 days for final connections, hydrostatic test, and functional test witnessed by the AHJ.
- Commissioning and certificate: 1–2 weeks after the AHJ inspection, including any punch-list corrections.
Insurance credits are worth factoring in. Many property insurers offer premium reductions for sprinklered buildings, and some lenders require sprinklers for certain commercial occupancies. Ask your insurer before finalizing the project budget.
Maintenance, testing, and inspection schedules
Regular inspection and testing per NFPA 25 keeps a system reliable and code-compliant. The schedule is not optional. An AHJ or insurer can require a system to be taken out of service if inspection records are missing or overdue.
| Frequency | Activity | Who performs it |
|---|---|---|
| Weekly | Visual check of control valves (open position, no leaks) | Owner / facility staff |
| Monthly | Gauge readings; check for visible corrosion or damage | Owner / facility staff |
| Quarterly | Test water-flow alarm and supervisory switches | Licensed contractor |
| Annually | Full inspection per NFPA 25: heads, valves, gauges, hangers, pipe condition | Licensed contractor |
| Every 5 years | Internal pipe inspection (obstruction investigation) | Licensed contractor |
| Every 10 years | Sprinkler head sample testing (for very old heads, every 10 years thereafter) | Licensed contractor |
Common problems found during inspections:
- Control valves left partially or fully closed after maintenance (most dangerous failure mode)
- Painted or corroded sprinkler heads (paint insulates the heat element; corroded heads may fail to activate or may leak)
- Obstructions within 18 inches below a head (shelving, ductwork, stored materials)
- Failed or missing supervisory switches on control valves
- Frozen or burst pipes in unheated spaces where wet pipe was incorrectly specified
- Sediment or biological growth in dry-pipe systems causing obstruction
Pro Tip: Keep a physical inspection binder at the riser. Every test report, contractor invoice, and AHJ correspondence goes in it. When an insurer audits or an AHJ does a spot inspection, handing over a complete service history takes minutes. Reconstructing it from email threads takes days, and gaps in the record can trigger a notice of violation.
Benefits, disadvantages, and the myths worth correcting
Sprinklers save lives and reduce property loss. That is the short answer. The longer answer includes real trade-offs and a few persistent myths that cause property owners to underestimate or dismiss these systems.
Benefits:
- Home fire sprinklers and smoke alarms together reduce the risk of dying in a fire by about 82%
- Fire is controlled or extinguished before it spreads to adjacent rooms or floors
- Reduced risk to firefighters entering a building with an active suppression system
- Residential sprinklers use about 90% less water to control a fire than fire department hose lines, meaning less total water damage
- Insurance premium reductions in many markets
- Modern concealed and flush-mount heads are nearly invisible in finished spaces
Disadvantages:
- Upfront installation cost, especially for retrofits
- Potential for accidental discharge (rare, but possible from mechanical damage or manufacturing defect)
- Freeze risk if a wet pipe system is installed in an unheated space without proper design
- Ongoing inspection and maintenance costs
- Aesthetic concerns in historic buildings where concealment is difficult
Myth vs. fact: The most common fear is that one smoke alarm or a piece of burnt toast will set off every sprinkler in the building simultaneously. It will not. Smoke does not activate sprinklers. Heat does. And in 85% of fires where sprinklers operated, only one head activated. The Hollywood image of every ceiling head erupting at once is not how these systems are engineered.
The role of fire alarms in building safety is to warn and notify. Sprinklers suppress. The two systems are complementary, not interchangeable.
How a qualified professional picks the right system for your building
Professionals prioritize verified water supply and hazard classification first, then match system type to risk profile. The decision is not a catalog selection. It is a calculated process that starts with what the building and its water supply can actually support.
The professional decision sequence:
- Verify water supply: Conduct a hydrant flow test to establish static pressure, residual pressure, and available flow at the point of connection.
- Classify hazard and occupancy: Assign a hazard classification per NFPA 13 (light, ordinary group 1/2, extra hazard group 1/2) based on building use and contents.
- Select system family: Default to wet pipe for heated spaces. Choose dry pipe for freeze-exposed areas. Specify pre-action for water-sensitive occupancies. Reserve deluge for high-hazard special applications.
- Size the hydraulics: Calculate the required density over the design area, plot the demand curve against the supply curve, and confirm the system works with or without a fire pump.
- Draft shop drawings: Produce plan-view drawings, riser diagrams, head schedules, and pipe schedules for AHJ submittal.
- Get AHJ signoff: Submit for plan review, address corrections, and schedule the acceptance test with the AHJ present.
Documents to request from any contractor before signing:
- NICET certification for the designer and lead technicians (Level II minimum for most commercial work; Level III or IV for complex systems)
- Hydraulic calculation printout with the supply/demand curve
- Shop drawings stamped by a licensed engineer where required by the AHJ
- Equipment cut sheets for all listed components
- Test and commissioning report template (so you know what the final deliverable looks like)
- References from at least two projects of similar building type and size
Pro Tip: NICET certification is not a formality. It is the credential that tells you the person sizing your system has passed a nationally standardized exam on fire protection engineering. Verify credentials directly at nicet.org before signing a contract. Ask specifically for the technician’s certification number and level, not just a company-level claim.
Key Takeaways
A fire sprinkler system is the single most effective fixed suppression tool available, and the right one for your building depends on water supply, hazard classification, and freeze exposure.
| Point | Details |
|---|---|
| Life-safety impact | Sprinklers combined with smoke alarms reduce fire death risk by about 82%, per USFA. |
| System type quick rule | Default to wet pipe for heated spaces; choose dry pipe, pre-action, or deluge only when site conditions require it. |
| Design starts with water | Hydraulic calculations and a flow test must come before any system is specified or priced. |
| Inspection cadence | NFPA 25 requires quarterly alarm testing, annual full inspections, and five-year internal pipe checks. |
| Preactionfire | Preactionfire serves the Denver Metro Area with NICET-certified design, installation, and inspection for commercial and industrial properties. |
What working on these systems actually looks like
Pre Action Fire has been designing and installing fire sprinkler systems in the Denver Metro Area since 2009. The team includes NICET-certified technicians who handle projects ranging from new commercial construction to retrofits in occupied buildings, including pre-action systems for data centers and wet pipe systems for office and warehouse occupancies. Every project involves hydraulic calculations, AHJ coordination, and a commissioning report that documents the final acceptance test.
When you are vetting any fire sprinkler company, ask to see the NICET credentials for the technicians assigned to your project, request the hydraulic calculation printout from a comparable past project, and confirm that as-built drawings are included in the contract scope.
Preactionfire can handle your design, installation, and inspections
If your building needs a new system, an upgrade, or an overdue inspection, Preactionfire covers the full scope: design, permitting, installation, testing, and ongoing maintenance for commercial and industrial properties across the Denver Metro Area.
When you contact a fire sprinkler system installer, bring this checklist:
- NICET certification numbers for the designer and lead field technician
- Hydraulic calculation printout with supply and demand curves
- Shop drawings for AHJ submittal
- Permit support and AHJ coordination included in the contract
- Commissioning report and as-built drawings at project close
Preactionfire handles AHJ coordination and permit submittals as part of every installation project. For properties that also need fire alarm system compliance or integrated monitoring, those services are available alongside sprinkler work. For local installation projects, the Denver-area compliance installation page covers what the process looks like from permit to final inspection. Contact Preactionfire to schedule a site assessment and get a bid that includes hydraulic calculations and a clear scope of work.
Useful sources and where to read more
- USFA Home Fire Sprinklers — FEMA’s consumer-facing overview of residential sprinkler benefits, statistics, and life-safety data. Start here for the human-impact case.
- USFA FA-43: Residential Fire Sprinkler Systems Save Lives — The foundational USFA publication on residential systems, covering design standards, cost estimates, and the research behind NFPA 13D.
- NFPA Sprinkler System Basics — NFPA’s own plain-language breakdown of the four system types. Authoritative and concise.
- NFPA Sprinkler Myths and Facts — The NFPA/Fire Sprinkler Initiative PDF that addresses the most common misconceptions, including the all-heads-activate myth and water damage comparisons.
- NFPA U.S. Experience with Sprinklers — Statistical report on sprinkler performance across building types and fire scenarios. Useful for insurance and code discussions.
- Preactionfire Fire Sprinkler Installation — Service page covering Preactionfire’s installation capabilities, NICET-certified team, and project scope for Denver-area commercial properties.