
TL;DR:
- Building occupancy classification is essential for fire safety, determining egress, sprinkler, and building height requirements. Misclassification can lead to code violations, inspections failures, and safety risks, especially in mixed-use or operationally changing buildings. Accurate, space-level classification based on occupant behavior and use avoids costly errors and ensures compliance from the project’s start.
Building occupancy type is defined as the classification assigned to a space based on its primary use and the risks that use creates for occupants during an emergency. This classification sits at the foundation of every fire protection decision you make. The two dominant frameworks, the International Building Code (IBC) and NFPA 101 Life Safety Code, each assign occupancy groups that determine egress widths, sprinkler thresholds, fire alarm complexity, and allowable building height. Get the classification wrong, and every downstream safety requirement is compromised. For building professionals and compliance officers, defining building occupancy types is not a preliminary formality. It is the single most consequential technical decision in fire protection planning.

What are the major building occupancy groups under the IBC and NFPA 101?
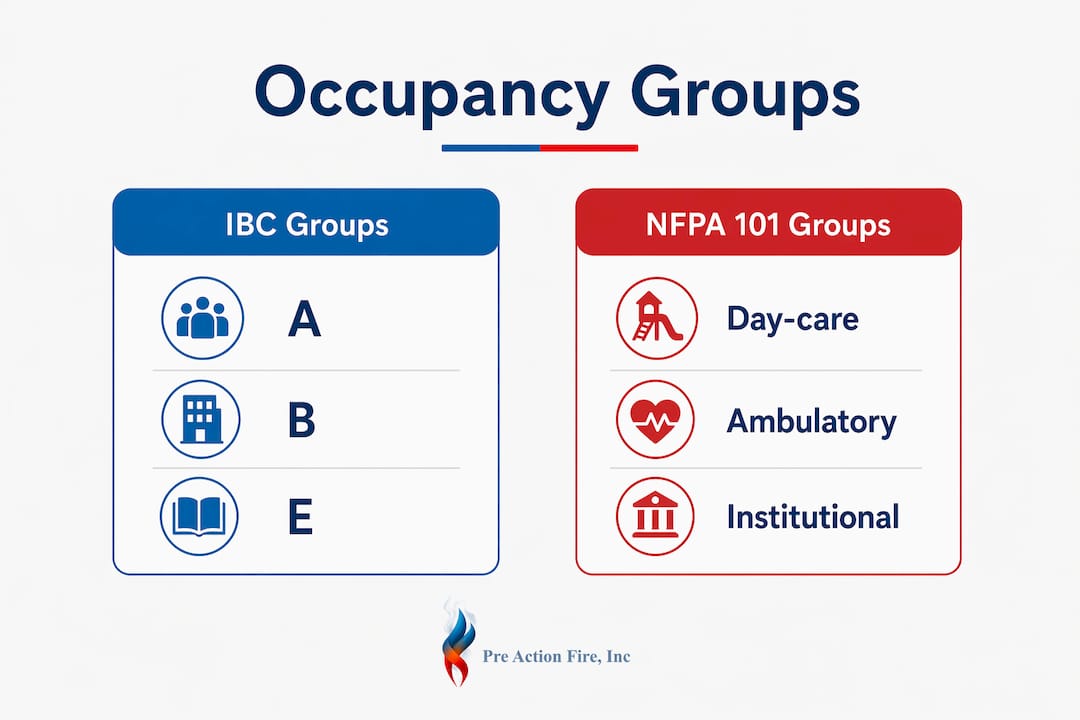
The IBC defines 10 major occupancy groups, labeled A through U, each tied to a specific use category and risk profile. NFPA 101 takes a parallel but distinct approach, classifying buildings into 13 occupancy types with a stronger emphasis on life safety features like egress and fire barriers.
IBC occupancy groups at a glance
The 10 IBC groups cover the full spectrum of building use:
- Group A (Assembly): Theaters, stadiums, houses of worship, restaurants. Subdivided into A-1 through A-5 based on occupant load and use.
- Group B (Business): Offices, banks, outpatient clinics. One of the most commonly misapplied groups.
- Group E (Educational): Schools and day-care facilities serving more than six children above the second grade.
- Group F (Factory): Manufacturing and industrial operations, split into F-1 (moderate hazard) and F-2 (low hazard).
- Group H (High Hazard): Facilities storing or using flammable, explosive, or toxic materials. Five sub-groups based on hazard type.
- Group I (Institutional): Hospitals, nursing homes, jails, and detention centers. Occupants have limited ability to self-evacuate.
- Group M (Mercantile): Retail stores, markets, and showrooms open to the public.
- Group R (Residential): Hotels, apartments, and single-family homes, divided into R-1 through R-4.
- Group S (Storage): Warehouses and parking garages, split into S-1 (moderate hazard) and S-2 (low hazard).
- Group U (Utility): Agricultural buildings, private garages, and miscellaneous structures.
NFPA 101 adds granularity with 13 classifications, including separate categories for Day-care, Ambulatory Health Care, and Lodging or Rooming Houses. The key practical difference: NFPA 101 is more prescriptive about occupant mobility and supervision, which directly shapes egress and fire barrier requirements. Many jurisdictions enforce both codes simultaneously, so professionals must cross-reference them rather than treat either as a standalone authority.
Pro Tip: When a building falls near the boundary between two IBC groups, always document your classification rationale in writing. Inspectors and plan reviewers will ask, and a clear written record prevents disputes during permit review.
How does occupancy classification influence fire protection systems?
Occupancy classification drives 100% of the required egress widths, fire alarm system complexity, sprinkler density, and allowable building height and area. That is not an overstatement. Every fire protection specification you write traces back to the occupancy group assigned at the start of the project.
Egress and travel distance
Group A occupancies require the widest egress paths because they concentrate large numbers of unfamiliar occupants. Group I occupancies require the shortest travel distances to exits because occupants may be bedridden or physically restrained. The IBC calculates egress width in inches per occupant, and the multiplier changes by group.
Sprinkler and fire alarm thresholds
Sprinkler requirements activate at different area thresholds depending on occupancy. A Group A-2 restaurant triggers sprinkler requirements at a lower occupant load than a Group B office of the same square footage. Fire alarm system complexity scales similarly. A Group I-2 hospital requires addressable systems with full voice evacuation capability, while a small Group B office may only need a basic detection and notification setup. Fire protection for new construction always starts with locking in the occupancy group before any system design begins.
Building height and area limits
IBC §503.1 ties occupancy group directly to allowable building height and floor area. A Group H-1 facility faces severe area restrictions because of the explosive hazard it contains. A Group S-2 parking garage can be built much taller under the same construction type. Misclassifying a Group H facility as Group S is not a paperwork error. It is a structural and life safety failure that will surface during inspection.
The consequences of misclassification are concrete. Misclassification is a leading cause of failed fire code inspections, and failures can result in shutdown orders. That outcome is avoidable when classification is treated as a technical discipline rather than a checkbox.
Pro Tip: Pull the occupancy group into your project’s design basis document on day one. Every consultant on the project, from the structural engineer to the fire alarm designer, needs to work from the same classification.
What are the key considerations for mixed-use buildings?
Mixed-use buildings present the most complex occupancy classification scenarios. The IBC gives designers two primary strategies: separated occupancy and non-separated occupancy. Choosing between them has direct cost and compliance consequences.
Separated vs. non-separated occupancy
- Separated occupancy: Each occupancy area is physically divided from adjacent areas using fire-rated construction. The required fire-resistance rating depends on the specific groups being separated. This approach lets each area comply with its own occupancy requirements independently.
- Non-separated occupancy: No fire-rated separation is required between areas. The trade-off is that the most restrictive requirements of any occupancy group present apply to the entire building. A single Group H space in a mixed-use building can force Group H fire protection standards across the whole structure.
- Accessory occupancy: Small ancillary spaces that are subordinate to the main occupancy and do not exceed 10% of the floor area can be treated as accessory. They follow the main occupancy’s requirements without triggering a full mixed-use analysis.
Common mixed-use scenarios
A ground-floor retail space below residential apartments is one of the most common mixed-use configurations in urban construction. The retail area is Group M, the residential floors are Group R-2. Under a separated approach, a two-hour fire-rated floor assembly between them satisfies the IBC separation table. Under a non-separated approach, the entire building must meet the more restrictive of the two groups’ requirements throughout.
A hotel with a conference center presents a similar challenge. The hotel rooms are Group R-1, but a large conference room serving the public classifies as Group A-3. Colorado fire code compliance for mixed-use projects requires resolving this classification conflict before the sprinkler and alarm design can proceed.
Pro Tip: Run a cost comparison between separated and non-separated approaches early in schematic design. The cost of fire-rated construction for separation often beats the cost of upgrading all building systems to the most restrictive standard.
What are common pitfalls in classifying specialized spaces?
The most expensive classification errors come from treating occupancy as a whole-building label rather than a per-space determination. Occupancy classification applies at the room or space level, not just to the building as a whole. A single high-risk space embedded in a low-risk building can trigger code requirements that affect the entire structure.
Operational changes that force reclassification
Medical facilities are the clearest example of this risk. A clinic operating as a Group B outpatient facility can shift to Group I-2 the moment it begins providing sedation or procedures that impair patient mobility. Introducing sedation procedures reclassifies the facility from Business to Institutional, requiring updated fire barriers, revised egress designs, and upgraded sprinkler systems. The physical building has not changed. The operational change alone triggers a full reclassification.
This pattern appears in other sectors as well. A warehouse that begins storing aerosols or flammable liquids shifts from Group S-2 to Group H-2 or H-3. A school that adds an overnight program for students may shift portions of the building from Group E to Group R-2 or Group I-4. NFPA 101 Section 6.1 requires buildings to be assigned an occupancy type before any other code provision applies, which means operational changes must trigger a formal reclassification review, not just a note in the file.
Sub-space classification and occupant load thresholds
A retail café inside an office building is a common overlooked example. The café may face stricter code requirements than the surrounding office area because its Group A-2 classification carries lower sprinkler and egress thresholds. Building professionals who classify the whole floor as Group B and miss the café’s Group A-2 status create a compliance gap that inspectors will find.
Occupant mobility and supervision also matter in institutional settings. Group I-3 detention facilities require the most restrictive egress and fire barrier provisions because occupants cannot self-evacuate. Misclassifying a secure facility as Group B or Group A eliminates those protections entirely. For specialized industrial contexts, NFPA compliance in spray booth environments illustrates how a single operational process can shift an entire space’s classification and fire protection requirements.
Pro Tip: Walk every space in a building with the occupancy classification criteria in hand before finalizing the design basis. Operational use, not architectural intent, determines the correct group.
Key Takeaways
Accurate occupancy classification is the single most important step in fire protection planning because every code requirement, from sprinkler density to egress width, flows directly from the assigned group.
| Point | Details |
|---|---|
| Classification drives all fire code requirements | Egress, sprinklers, alarms, and height limits all depend on the correct occupancy group. |
| IBC and NFPA 101 use different frameworks | IBC assigns 10 groups; NFPA 101 uses 13 classifications with stronger life-safety emphasis. |
| Mixed-use buildings require a deliberate strategy | Choose between separated and non-separated occupancy early to control cost and compliance scope. |
| Operational changes trigger reclassification | Adding sedation, overnight stays, or hazardous storage can shift a building’s occupancy group entirely. |
| Classification applies per space, not per building | A single high-risk room can impose stricter requirements on the entire structure around it. |
Why occupancy classification is a behavioral science problem
Most professionals treat occupancy classification as a code lookup exercise. It is not. Occupancy classification is grounded in human behavior during emergencies, translating real occupant movement, capability, and familiarity with the building into technical code requirements. A Group I-2 hospital has strict travel distances not because of abstract risk theory, but because a bedridden patient cannot move to an exit without staff assistance. That human reality is encoded in every egress table and fire barrier rating.
The most common errors I see among design and compliance professionals come from classifying based on the building’s name rather than its actual use. A “medical office” sounds like Group B until you ask what procedures happen inside. A “storage room” sounds like Group S until you check what is being stored. The label on the door is irrelevant. The activity inside determines the classification.
Building use also evolves after occupancy. A tenant improvement that converts a Group B office into a Group A conference center is a reclassification event, not just a renovation. Compliance officers who review fire alarm retrofitting needs after a tenant change are doing exactly the right thing. The professionals who skip that review are the ones who end up with shutdown orders.
My strongest advice: engage the authority having jurisdiction early, before design development, not after permit submission. Classification disputes resolved at the concept stage cost hours. The same disputes resolved after construction cost months and significant money.
— Results
Preactionfire: occupancy-based fire protection for Denver buildings
Occupancy classification determines what your building needs. Preactionfire delivers it.
Since 2009, Pre Action Fire has designed and installed fire alarm systems and sprinkler systems for commercial and industrial buildings across the Denver Metro Area. Their NICET-certified technicians work from the occupancy group up, specifying systems that meet IBC and NFPA 101 requirements for your specific building use. Whether your project involves a straightforward Group B office, a complex mixed-use development, or a Group I healthcare facility, Preactionfire builds fire protection solutions that pass inspection and protect occupants. Contact Preactionfire for a code-compliant consultation tailored to your building’s occupancy classification.
FAQ
What is building occupancy classification?
Building occupancy classification is the process of assigning a use category to a building or space based on its primary activity and associated occupant risk. The IBC and NFPA 101 are the two primary frameworks used in the United States.
How many occupancy groups does the IBC define?
The IBC defines 10 major occupancy groups, labeled A through U, covering Assembly, Business, Educational, Factory, High Hazard, Institutional, Mercantile, Residential, Storage, and Utility.
Does occupancy classification apply to individual rooms?
Yes. Classification applies at the space level, not just to the whole building. A single high-risk room within a larger structure can trigger stricter fire protection requirements for that space and potentially the surrounding areas.
What happens when a building’s use changes?
A change in use triggers a reclassification review. Operational shifts like adding sedation procedures to a medical clinic or storing flammable materials in a warehouse can require updated fire barriers and egress designs under the new occupancy group.
What is the difference between separated and non-separated occupancy?
Separated occupancy uses fire-rated construction to divide different use areas, letting each meet its own code requirements. Non-separated occupancy skips the rated separation but forces the entire building to comply with the most restrictive requirements of any occupancy group present.